Projects in SouthPark
SouthPark has evolved from a suburban retail destination into one of Charlotte's most desirable residential areas, offering a compelling mix of luxury living with everyday convenience. The neighborhood features everything from modern condominiums and townhomes to custom estate homes, all with proximity to SouthPark Mall, acclaimed restaurants, and top-rated public schools including Sharon Elementary, Carmel Middle, and Myers Park High School.
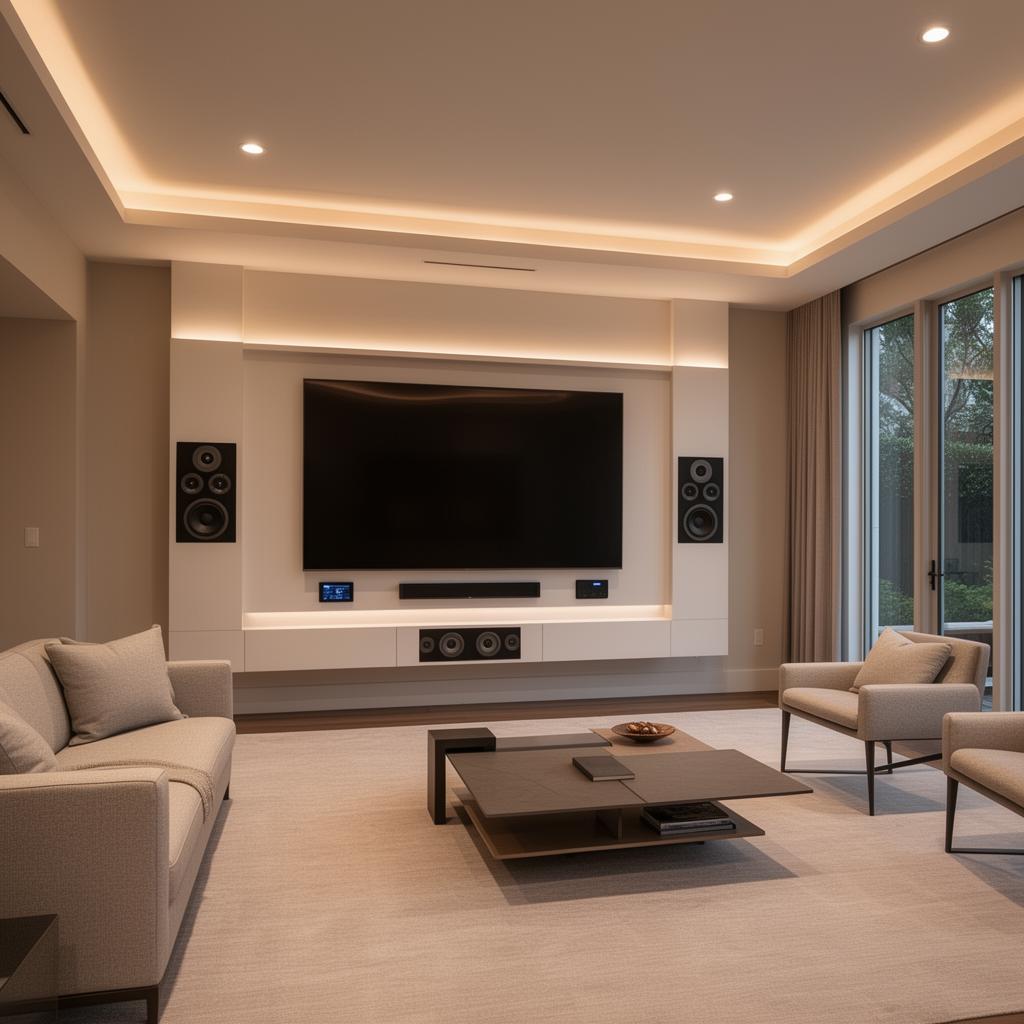
Smart Home Retrofit in SouthPark
A comprehensive smart home retrofit bringing whole-home automation to a 5,000 sq ft SouthPark residence. The project included Lutron RadioRA3 lighting control with custom keypads, Sonance in-ceiling speakers in 8 zones, a dedicated home theater with 4K projection and Dolby Atmos surround sound, Lutron motorized shades, a network upgrade with enterprise-grade Ubiquiti access points, 4K security cameras with AI-powered analytics, and smart lock integration — all controlled through a unified Control4 interface.
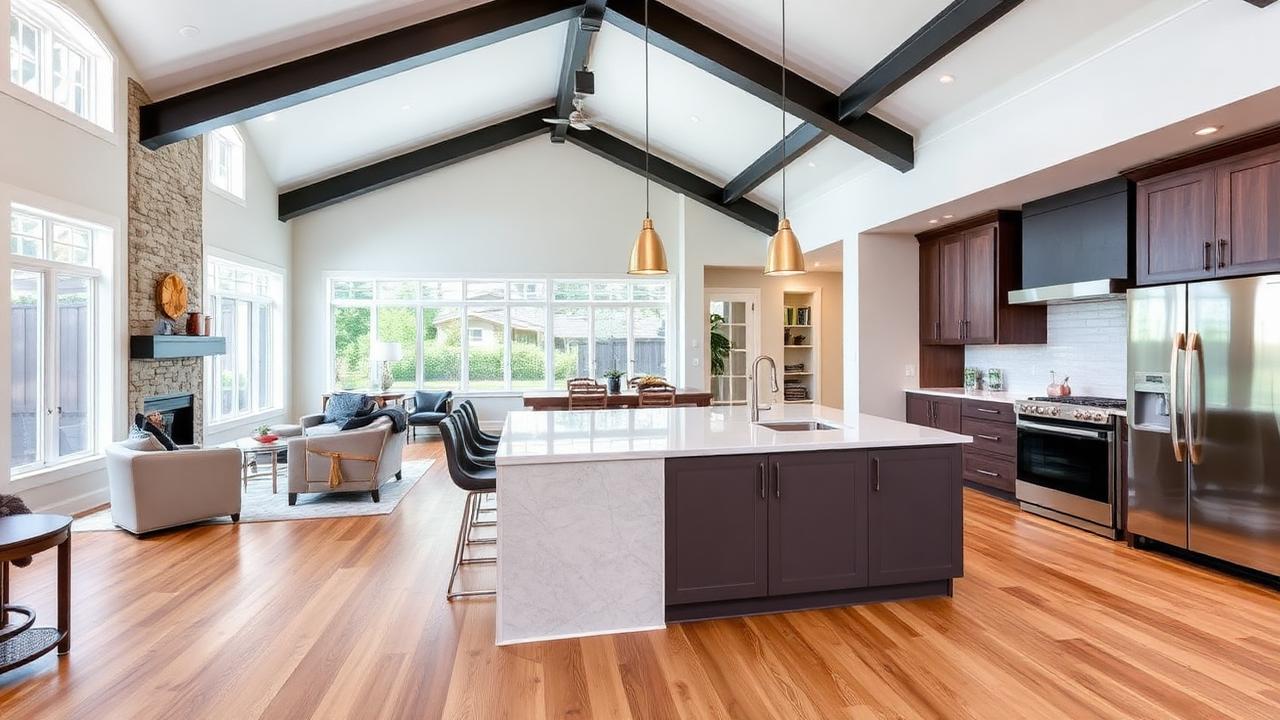
Whole-Home Renovation in SouthPark
A comprehensive transformation of a 1990s colonial into a contemporary transitional home. The renovation included opening the floor plan by removing load-bearing walls with engineered steel beams, a complete kitchen redesign with waterfall island and integrated appliances, new primary suite with spa bathroom featuring a freestanding soaking tub and curbless shower, hardwood flooring throughout, new windows and doors, and updated landscaping with a new paver patio and fire pit.
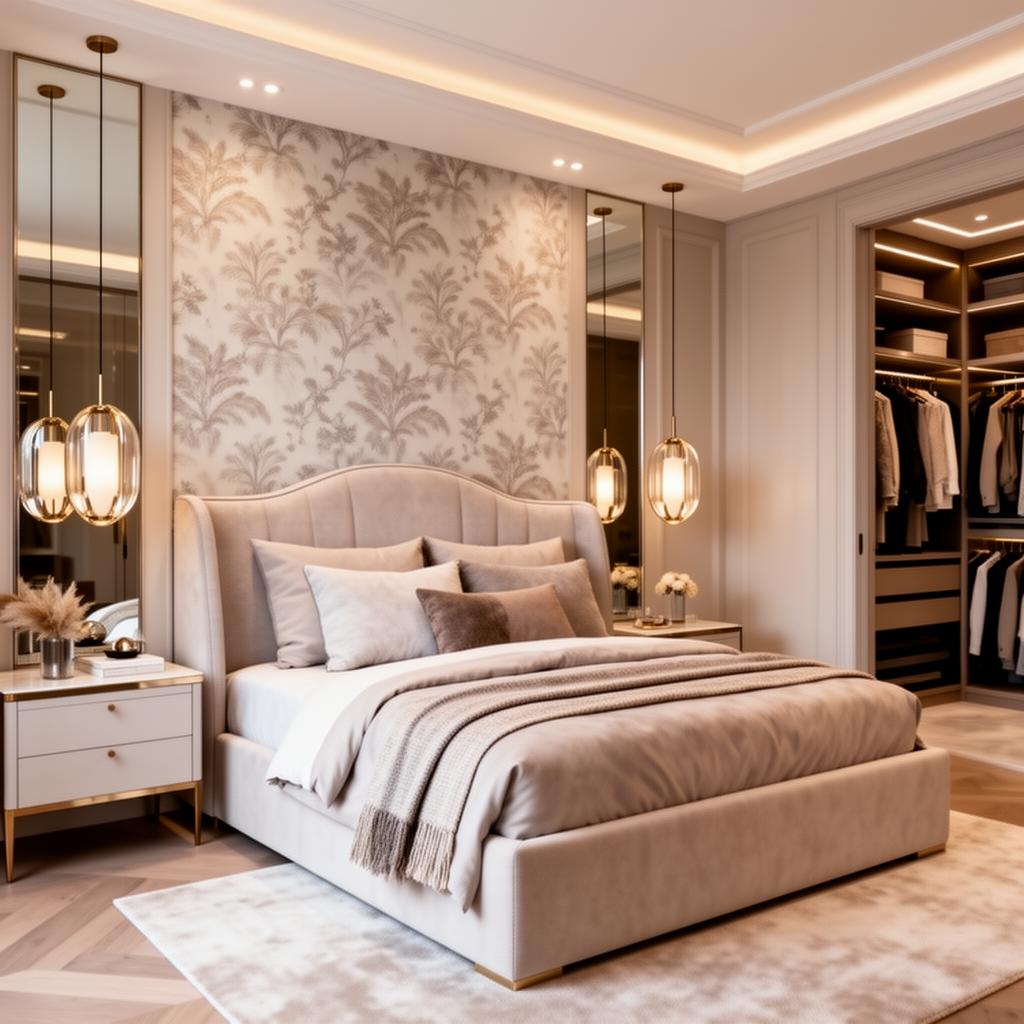
Primary Suite Redesign in SouthPark
A luxury primary bedroom suite designed by Emerald & Oak Design during a whole-home renovation in SouthPark. The design features a custom upholstered headboard wall with designer botanical wallpaper, glass pendant bedside lights, layered bedding in soft neutrals, and a walk-in closet system visible through arched glass doors. Motorized shades by Peters Audio Video integrate seamlessly with the layered window treatments for light control without compromising the aesthetic.
SouthPark market snapshot
SouthPark blends 1960s–1980s ranch and split-level stock with newer luxury townhomes and high-density condominiums near the mall corridor. Much of the current activity is renovation of mid-century houses on generous lots and selective tear-down rebuilds where lot value has outpaced the existing structure.
Housing stock and architecture in SouthPark
Expect brick ranches, transitional two-stories from the 1990s, and newer attached product. Original homes typically need kitchen and primary suite reconfiguration, HVAC replacement, and window upgrades. Ceiling heights of eight feet in older ranches are the most common trigger for structural change.
Building and renovating in SouthPark
Lots are wider than in the historic districts, which makes staging and equipment access easier. Traffic timing around Fairview and Sharon roads affects delivery scheduling. Many properties fall inside HOAs with architectural review for exterior changes, roofing color, and fencing.
What to plan for
- Confirm HOA architectural review requirements before ordering exterior materials
- Ranch renovations often need structural work to raise ceilings or open bearing walls
- Wider lots allow rear additions and pool placement without variance requests
- Schedule deliveries around peak Sharon Road congestion to protect crew hours