Projects in Dilworth
Charlotte's first streetcar suburb, Dilworth is one of the city's most walkable and charming neighborhoods. Historic bungalows, Craftsman homes, and carefully designed new construction infill line tree-shaded streets just minutes from Uptown. East Boulevard's shops and restaurants, Latta Park, and light rail access create a vibrant, connected lifestyle. The historic district overlay ensures architectural compatibility for exterior changes.
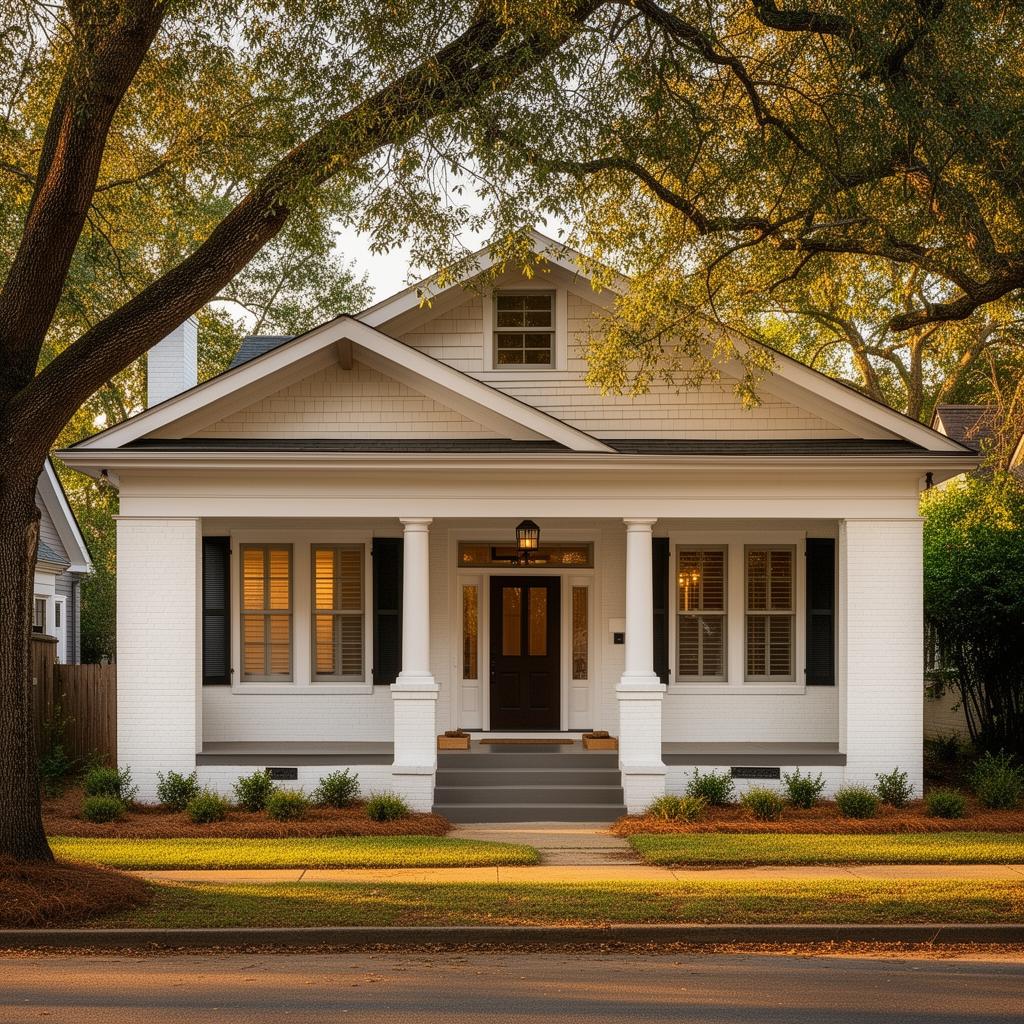
Historic Renovation in Dilworth
A sensitive renovation of a 1920s Craftsman bungalow that preserved original character — including heart pine floors, period millwork, and original brick fireplace — while adding modern functionality. Custom built-in bookcases, updated kitchen with period-appropriate detailing, new HVAC and electrical systems, and a thoughtfully designed addition doubled the living space without compromising the home's historic integrity. The project received Historic District Commission approval for all exterior modifications.
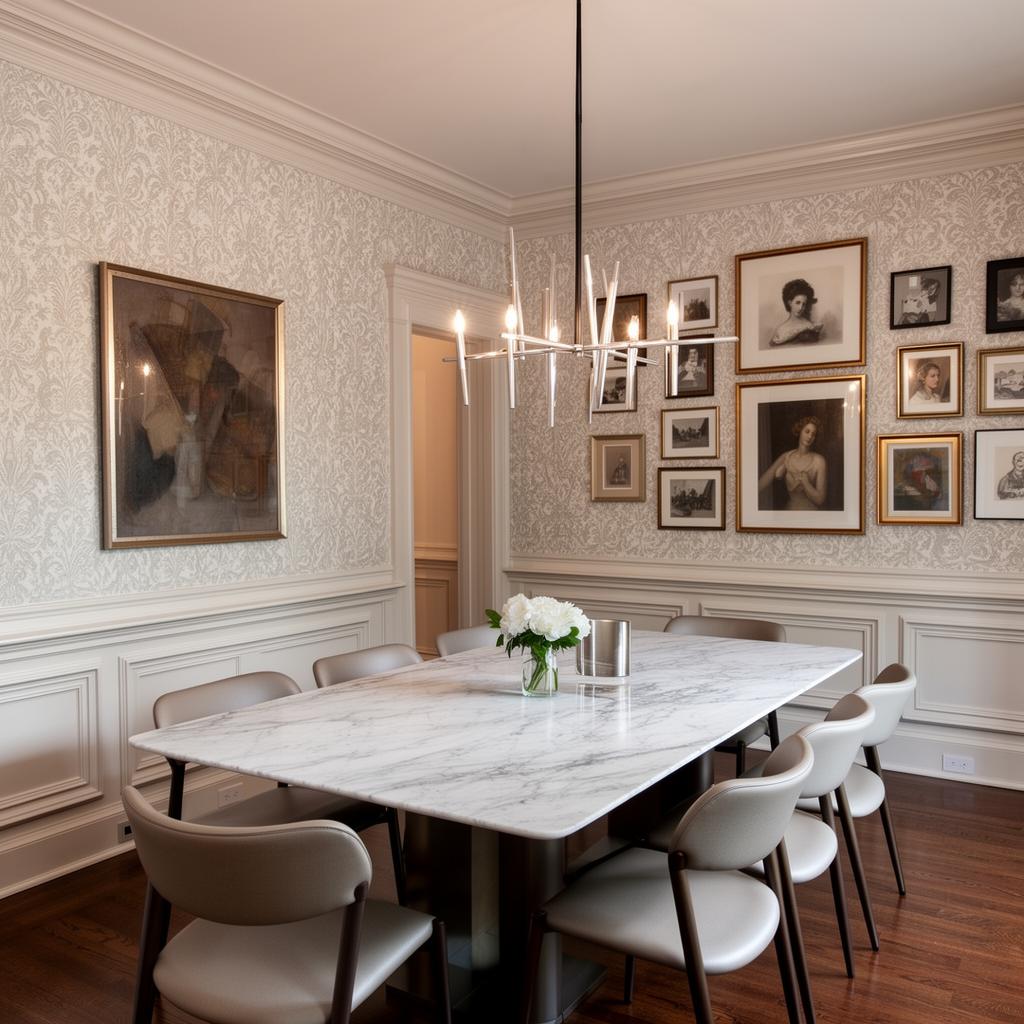
Formal Dining Room Transformation in Dilworth
A formal dining room redesign in a historic Dilworth bungalow, where Emerald & Oak Design balanced period-appropriate detailing with contemporary elegance. Custom wainscoting with shadow-box molding was designed to complement the home's original millwork. A marble-topped dining table seats ten beneath a sculptural modern chandelier. Designer damask wallpaper above the wainscoting and a curated gallery wall of collected art create a space that honors the home's 1920s character while feeling decidedly current.
Dilworth market snapshot
Charlotte's first streetcar suburb keeps its value through walkability and historic character. Lots are narrow, homes are old, and a portion of the neighborhood sits under historic district review — which shapes what can change on the street-facing elevation.
Housing stock and architecture in Dilworth
Craftsman bungalows, four-squares, and early-century cottages, many already expanded to the rear. Original homes typically show settled pier foundations, small closets, single bathrooms, and kitchens carved out of the original service area.
Building and renovating in Dilworth
Historic district properties require Commission review for exterior changes visible from the street, including windows, porches, siding, and additions. Narrow lots and on-street parking limit access for trucks and dumpsters, and rear-lane staging is often the only workable option.
What to plan for
- Confirm whether the property falls inside the local historic district before designing exterior changes
- Original wood windows may need repair rather than replacement under review guidelines
- Rear additions and detached structures are the common path to added square footage
- Plan dumpster and material staging around narrow streets and limited parking