Inspiration
Project Concepts
Concept images inspired by the types of work done across Charlotte's neighborhoods. These are illustrative — not photographs of specific completed projects.
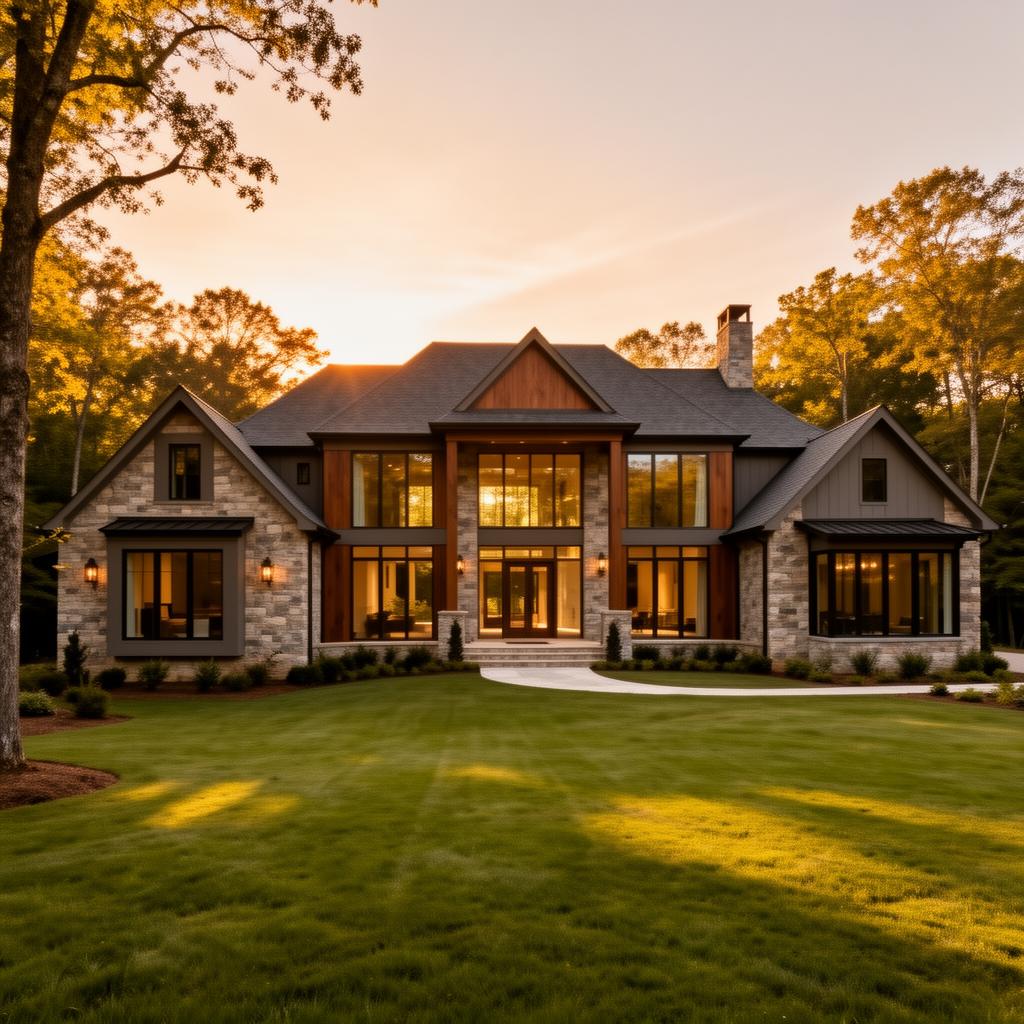
Modern Estate Build in Marvin
A stunning 7,500 sq ft custom estate at Sage at Marvin featuring open-concept living, a chef's kitchen with custom cabinetry and quartzite countertops, and seamless smart home integration throughout. The home showcases transitional architecture with clean lines, abundant natural light through floor-to-ceiling windows, and a covered outdoor living space with a fireplace and outdoor kitchen. A three-car garage, mud room, and dedicated home office complete this family-oriented luxury residence.
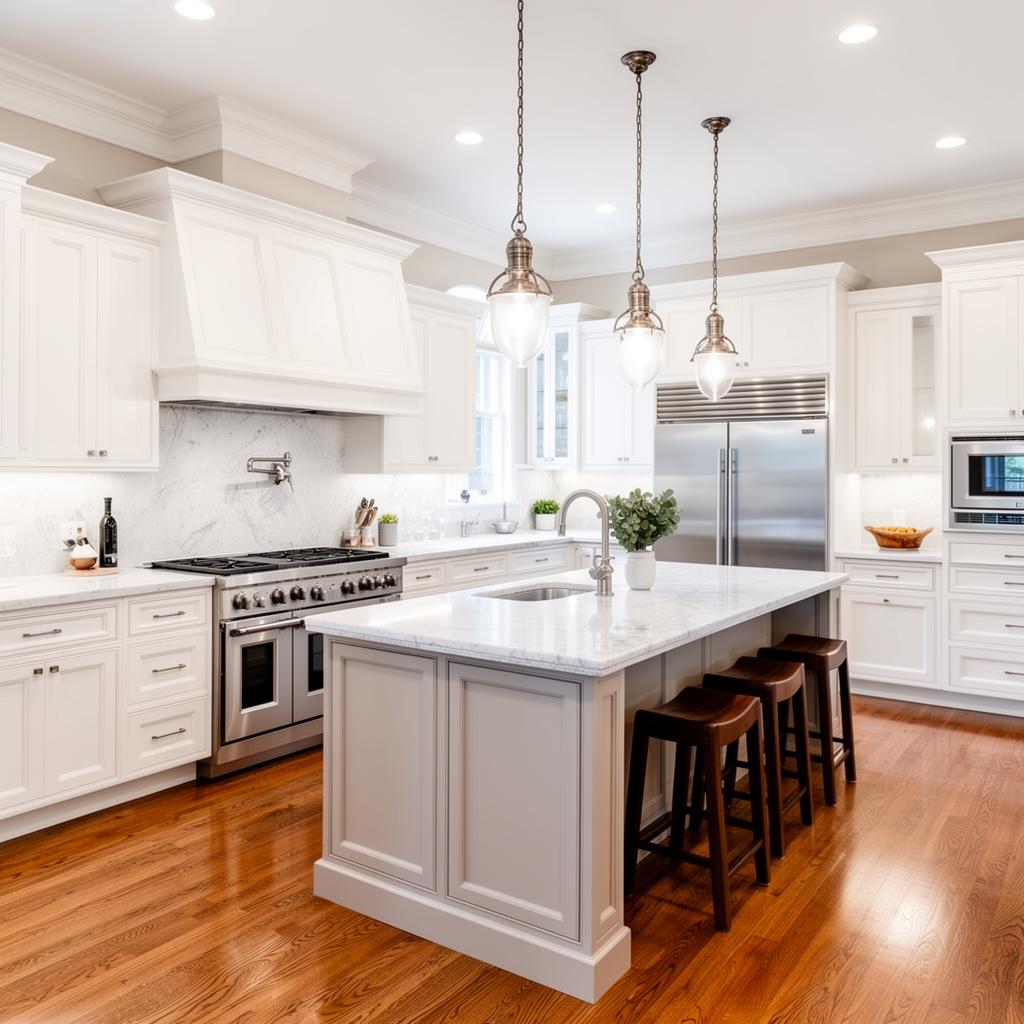
Kitchen Renovation in Myers Park
A complete kitchen transformation in a classic Myers Park home, featuring custom white oak cabinetry with fluted island details, honed quartzite countertops, a 48-inch professional range with a custom plaster hood, integrated refrigeration and dishwasher panels, and a butler's pantry with wine storage. Unlacquered brass hardware and hand-painted ceramic tile backsplash add warmth and character. The renovation preserved the home's original archways while opening the kitchen to an enlarged breakfast area.
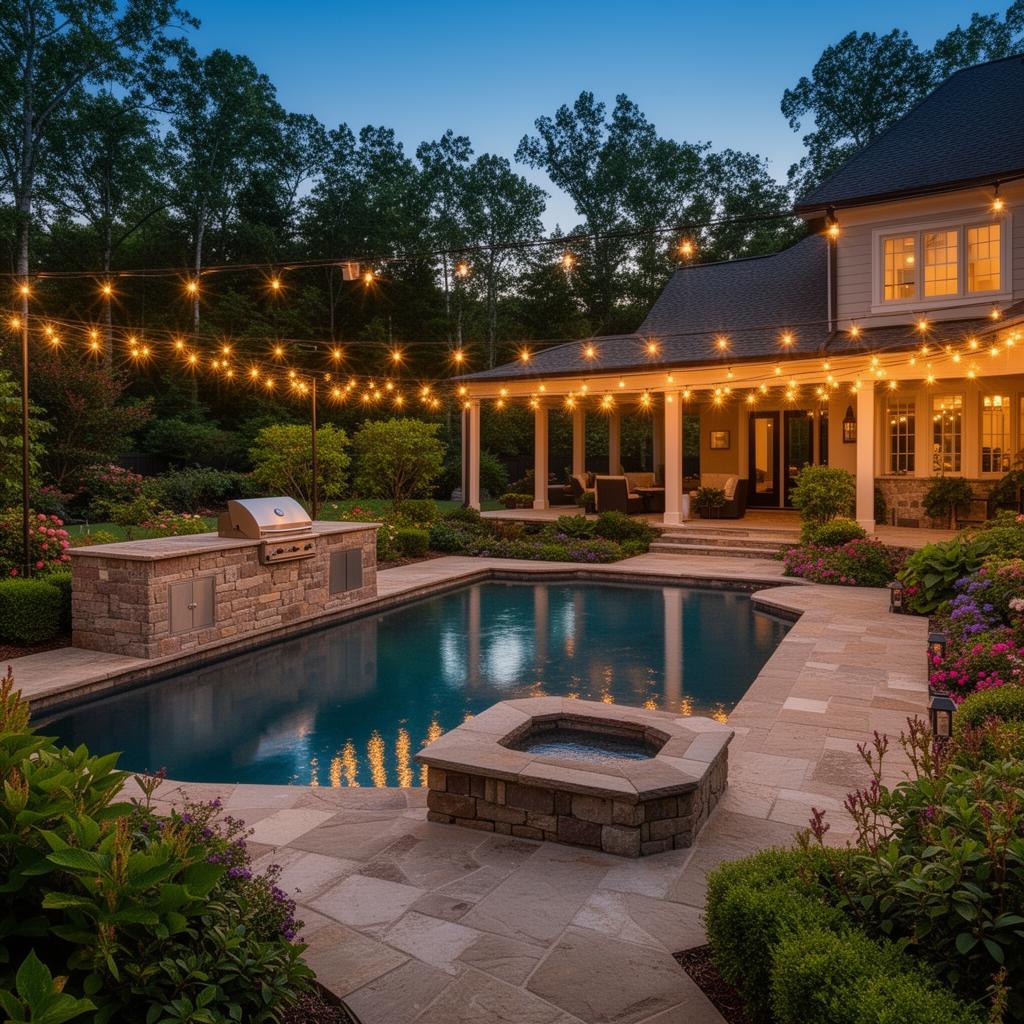
Outdoor Living Suite in Weddington
An expansive outdoor living environment on a 2-acre Weddington property featuring a custom gunite pool with a tanning ledge and integrated spa, a pool house with covered outdoor kitchen and bar seating, a natural stone fire pit gathering area, and professionally designed landscape with specimen Japanese maples, ornamental grasses, and perennial gardens. Low-voltage landscape lighting creates a dramatic nighttime atmosphere. A mosquito misting system and motorized porch screens ensure comfort during Charlotte's warm months.
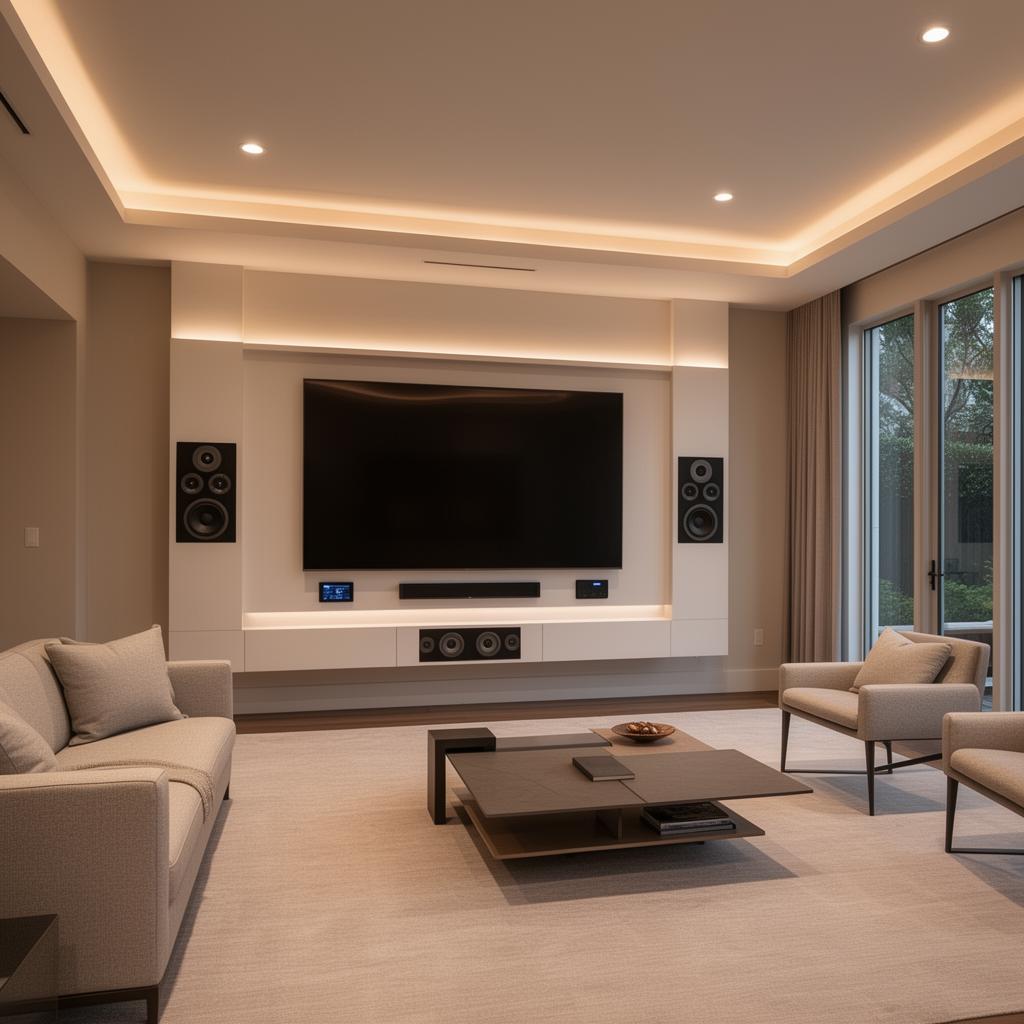
Smart Home Retrofit in SouthPark
A comprehensive smart home retrofit bringing whole-home automation to a 5,000 sq ft SouthPark residence. The project included Lutron RadioRA3 lighting control with custom keypads, Sonance in-ceiling speakers in 8 zones, a dedicated home theater with 4K projection and Dolby Atmos surround sound, Lutron motorized shades, a network upgrade with enterprise-grade Ubiquiti access points, 4K security cameras with AI-powered analytics, and smart lock integration — all controlled through a unified Control4 interface.
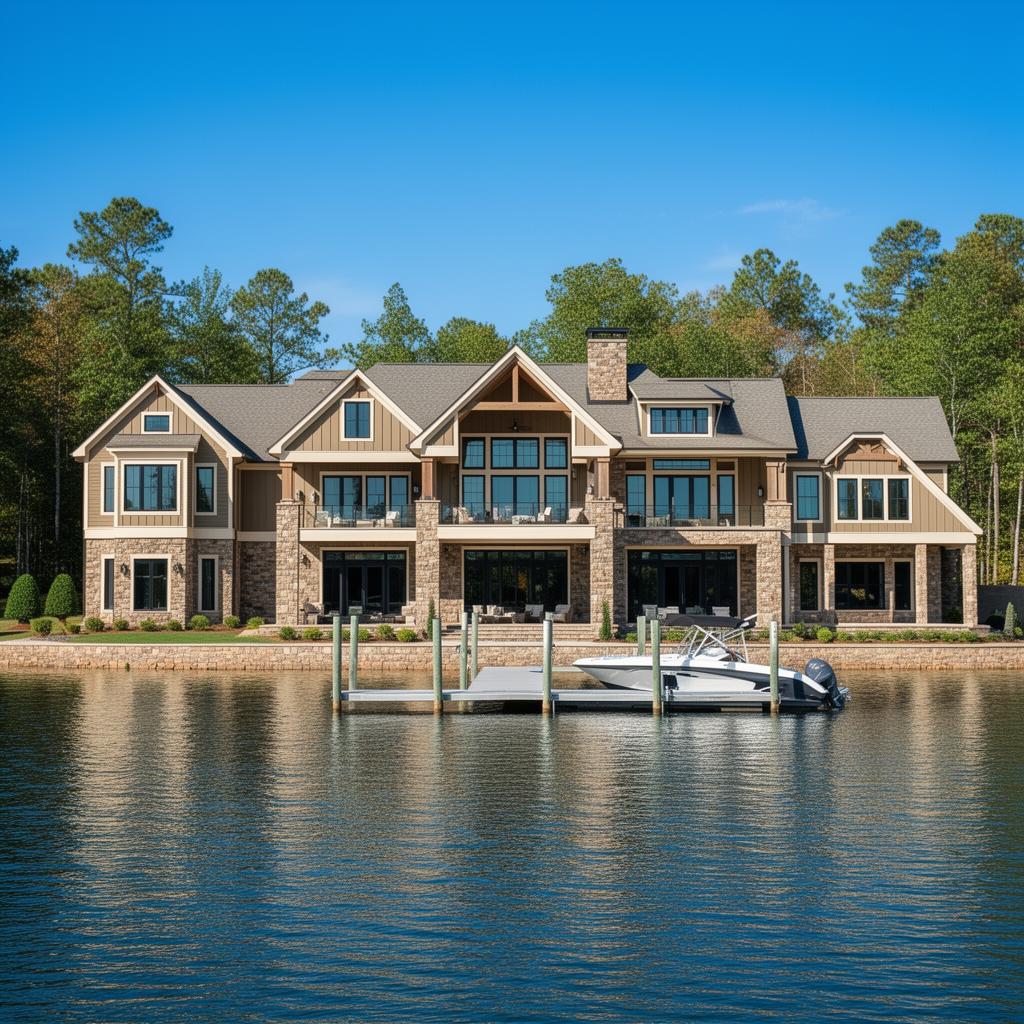
Lakefront Custom Home at Lake Norman
A waterfront custom home designed to maximize panoramic lake views through expansive multi-slide door systems, a dock-level entertaining area with a covered bar and outdoor kitchen, and coastal-inspired interiors with wide-plank white oak floors, shiplap accent walls, and a nautical-modern design aesthetic. The home features a walk-out lower level with a second family room, exercise room, and lake-level patio. A private dock with boat lift and jet ski ports completes the lakefront lifestyle.
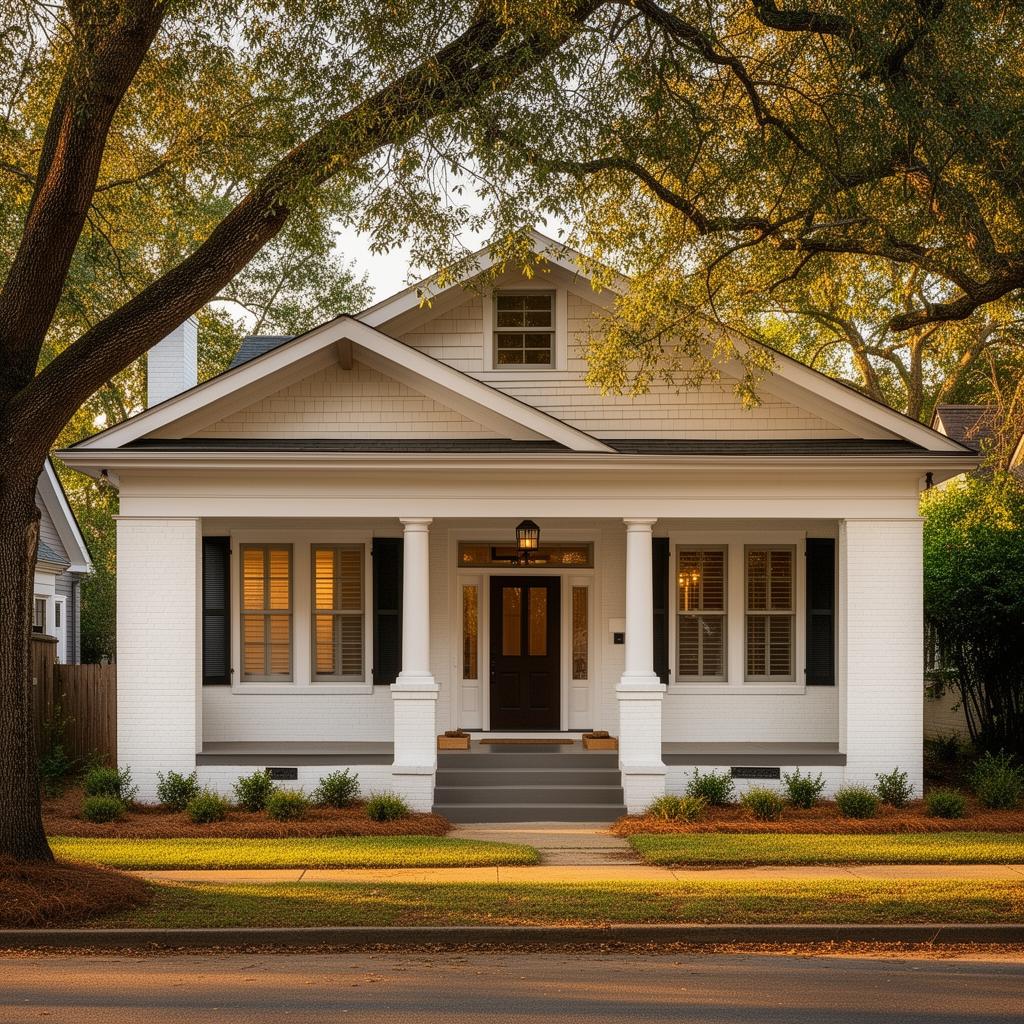
Historic Renovation in Dilworth
A sensitive renovation of a 1920s Craftsman bungalow that preserved original character — including heart pine floors, period millwork, and original brick fireplace — while adding modern functionality. Custom built-in bookcases, updated kitchen with period-appropriate detailing, new HVAC and electrical systems, and a thoughtfully designed addition doubled the living space without compromising the home's historic integrity. The project received Historic District Commission approval for all exterior modifications.
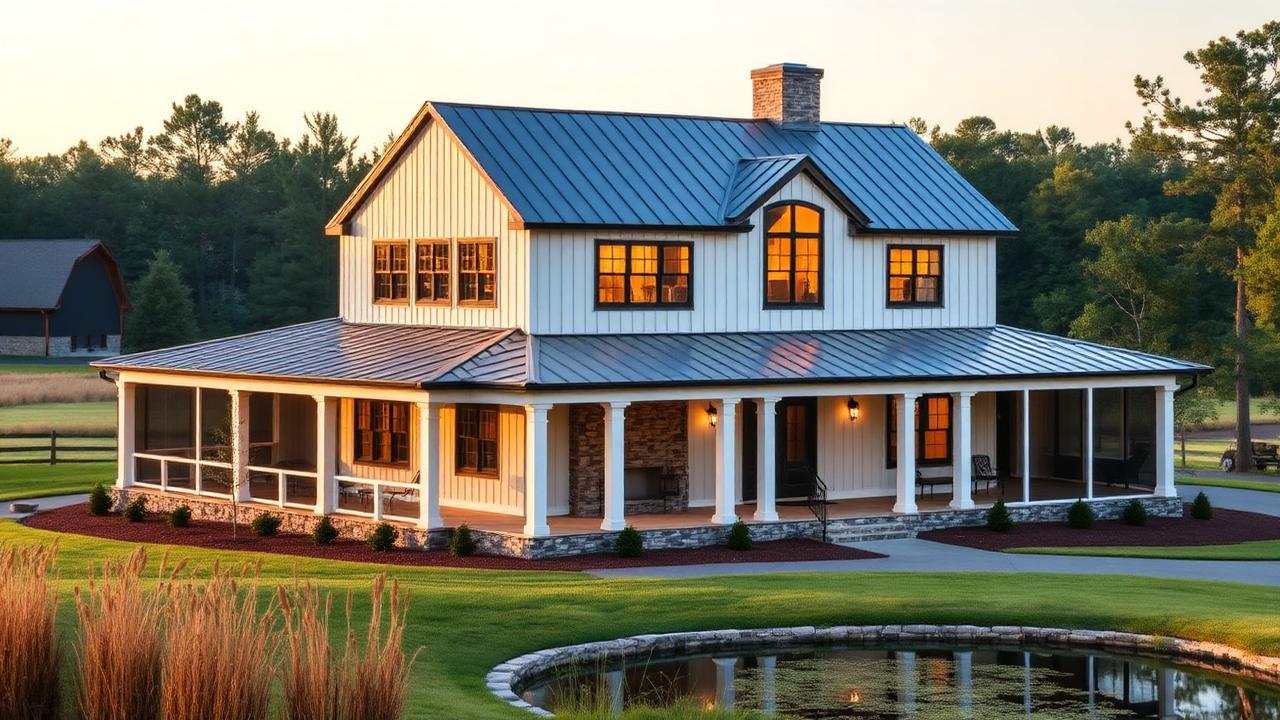
Modern Farmhouse in Waxhaw
A 5,200 sq ft modern farmhouse on 3 acres in Waxhaw blending rustic materials with contemporary design. Board and batten exterior with standing seam metal accents, exposed timber trusses in the great room, a custom steel and glass wine room, chef's kitchen with a 60-inch range, and a screened porch with stone fireplace overlooking a spring-fed pond. The property includes a detached workshop and heated three-car garage with an upstairs bonus room.
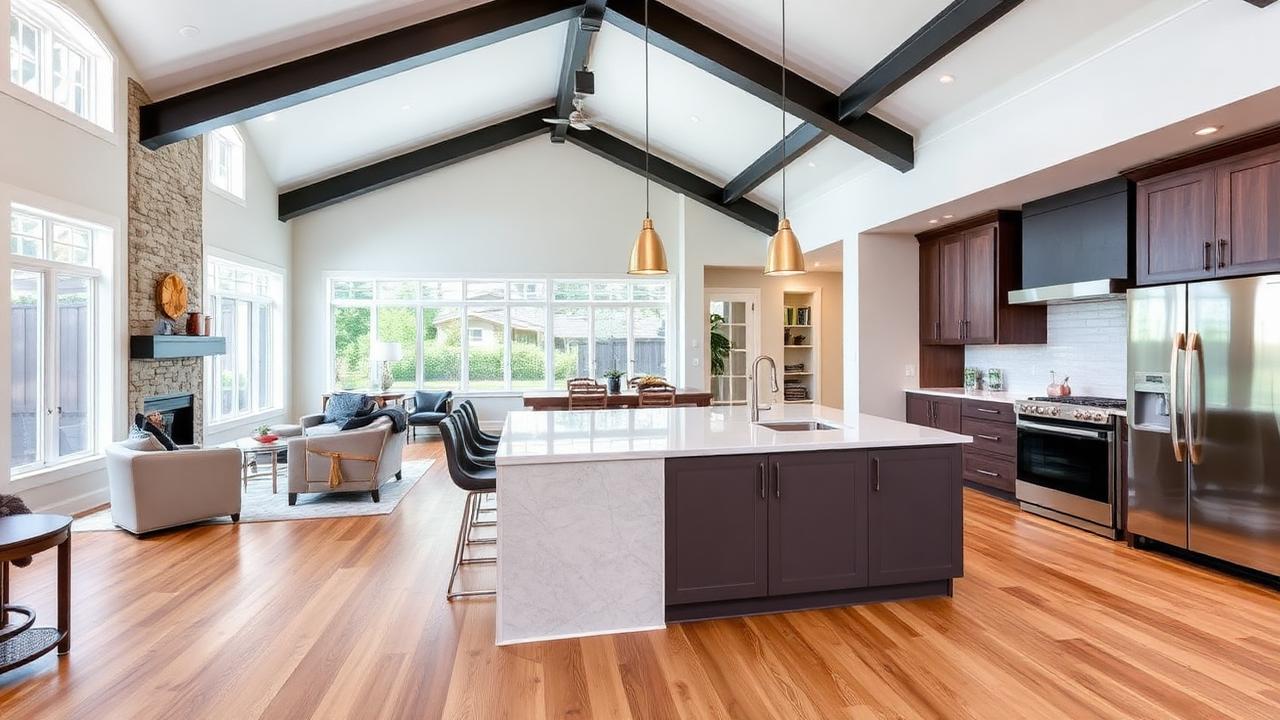
Whole-Home Renovation in SouthPark
A comprehensive transformation of a 1990s colonial into a contemporary transitional home. The renovation included opening the floor plan by removing load-bearing walls with engineered steel beams, a complete kitchen redesign with waterfall island and integrated appliances, new primary suite with spa bathroom featuring a freestanding soaking tub and curbless shower, hardwood flooring throughout, new windows and doors, and updated landscaping with a new paver patio and fire pit.
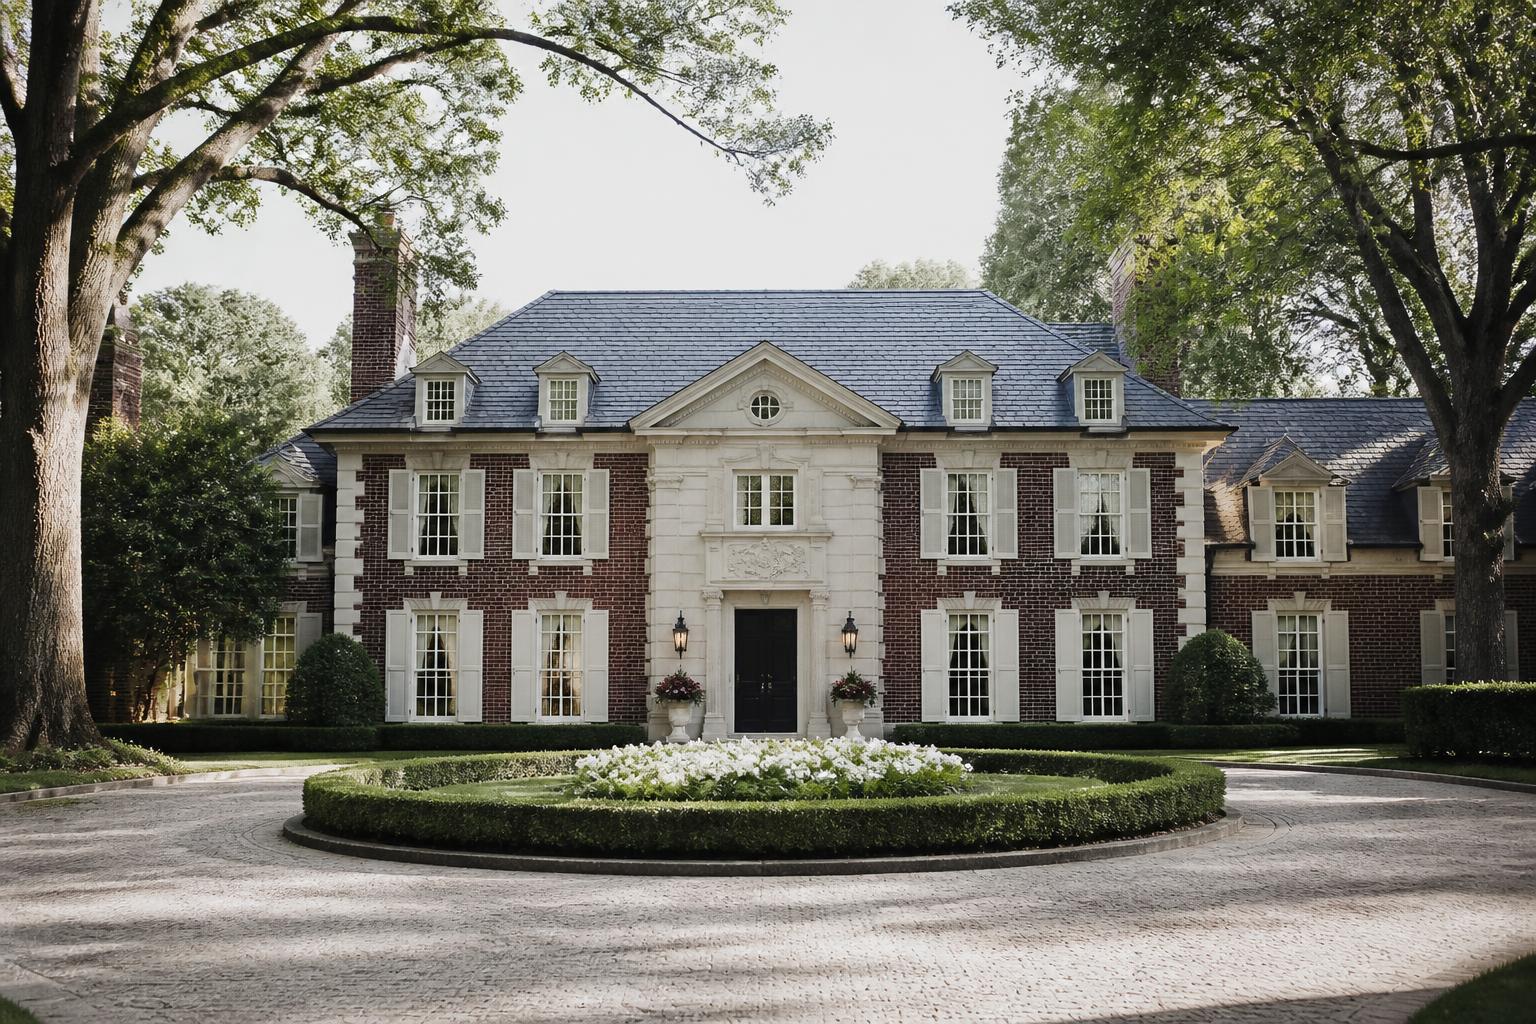
Estate Home in Eastover
A 9,000 sq ft Georgian-inspired estate on a private 1.5-acre lot in Eastover, Charlotte's most exclusive neighborhood. The home features formal living and dining rooms with 12-foot ceilings, a two-story family room with limestone fireplace, a gourmet kitchen with dual islands, six bedrooms including a ground-floor primary suite, a home theater, wine cellar, and an elevator serving all three floors. Exterior features include a motor court, formal gardens, a pool and pool house, and a detached three-car garage.
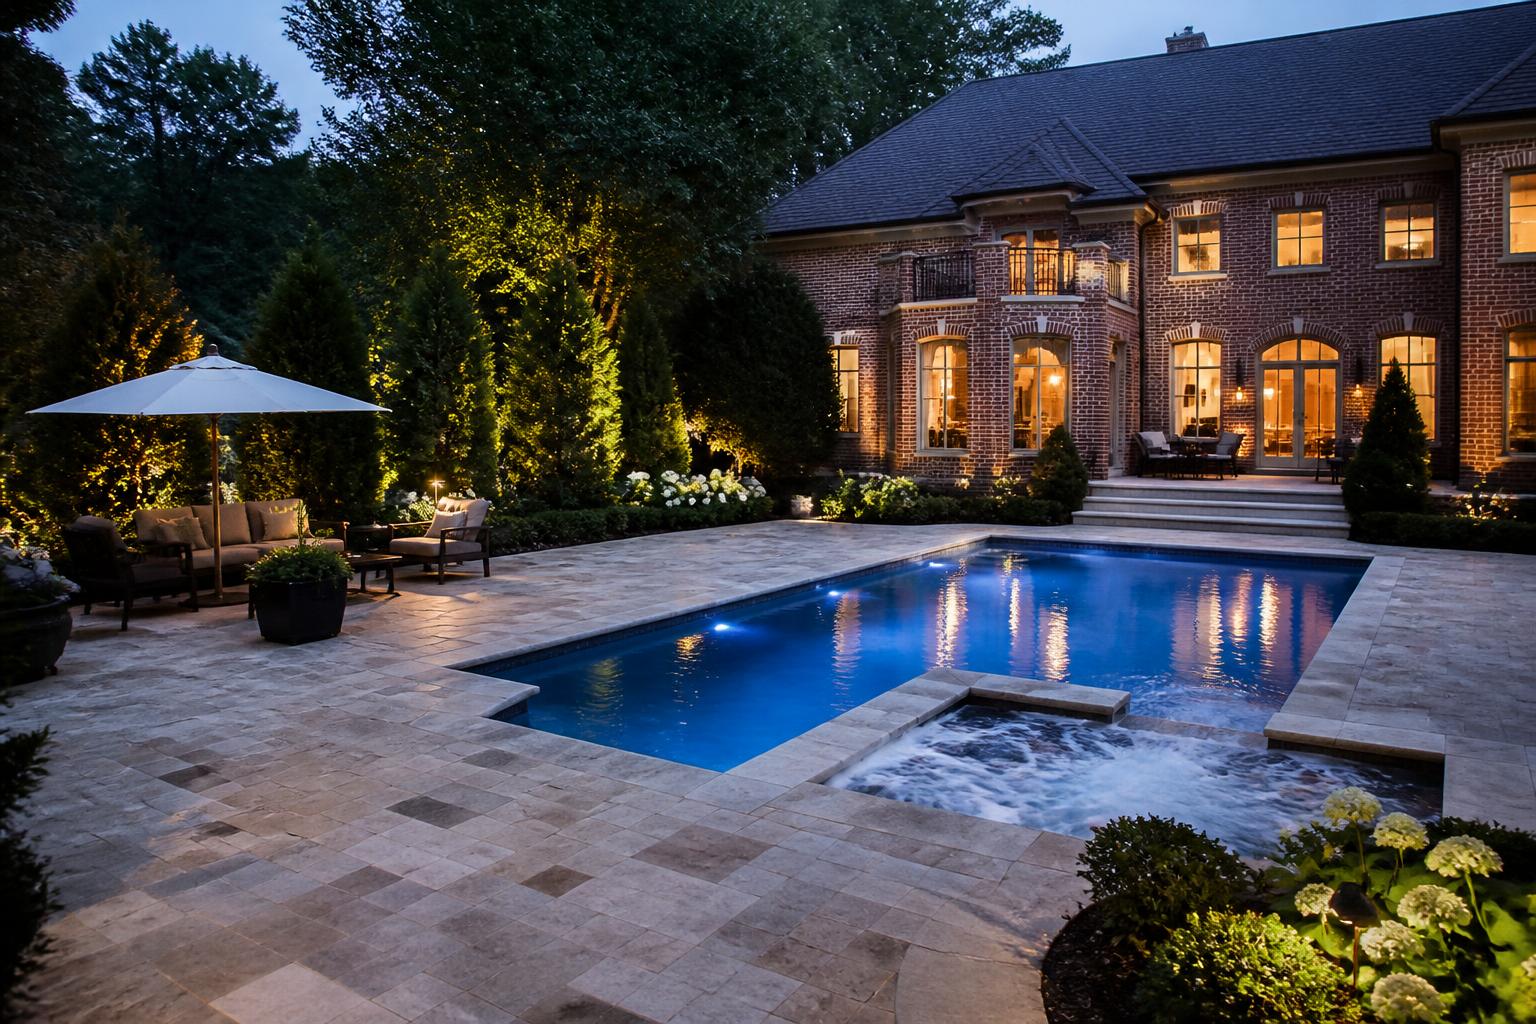
Ballantyne Pool and Patio Project
A resort-style backyard transformation in Ballantyne featuring a custom freeform pool with a waterfall grotto, integrated spa, and expansive tanning ledge. The surrounding entertainment area includes a flagstone patio with covered pergola, a complete outdoor kitchen with built-in grill, pizza oven, and bar seating, and a sunken fire pit lounge. Professional landscaping with privacy screening, accent lighting, and an automated irrigation system complete the outdoor retreat.
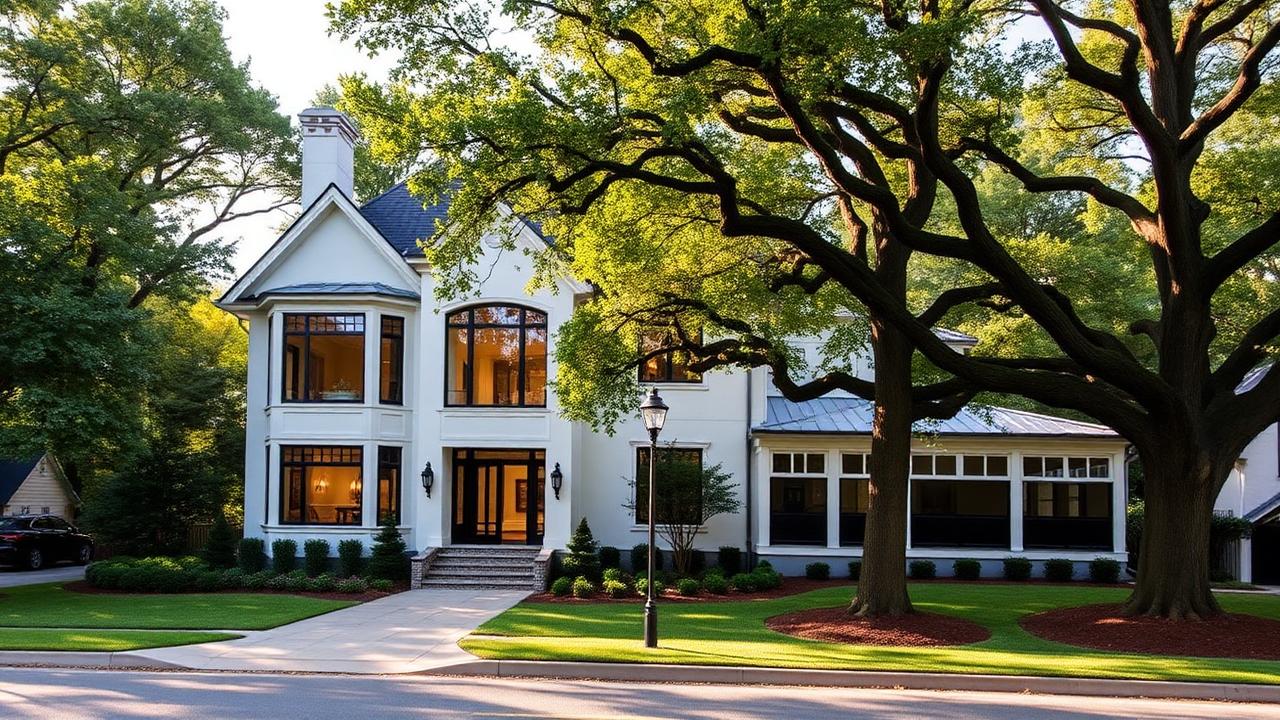
Custom Home on Providence Road
A 6,800 sq ft transitional custom home on a coveted Providence Road lot, designed to complement Myers Park's architectural heritage while embracing contemporary living. The home features an open-concept main level with a dramatic two-story foyer, chef's kitchen with custom cabinetry, a primary suite with a sitting room and spa bathroom, a covered rear porch with retractable screens and fireplace, and a finished lower level with a recreation room, exercise room, and guest suite.
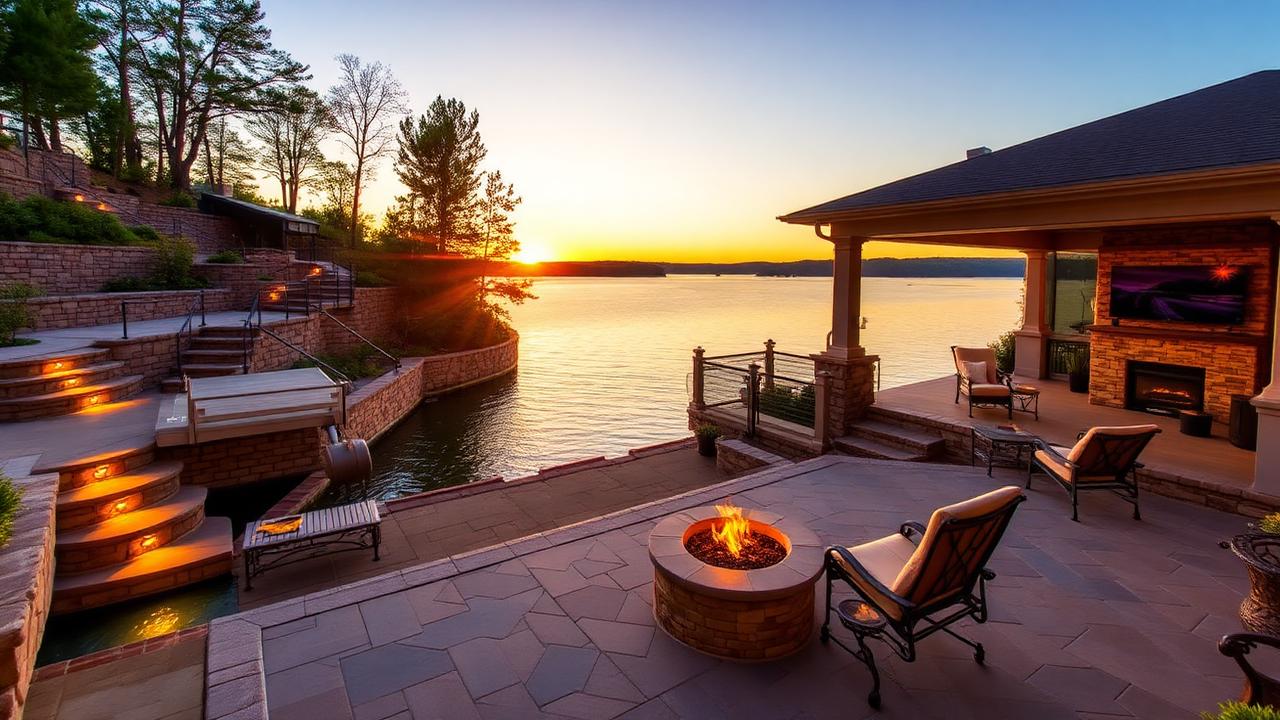
Lake Norman Dock and Outdoor Living
A comprehensive lakefront outdoor living project at Lake Norman including a custom dock with covered boat slip, jet ski ports, and a swim platform. The hillside between the home and dock was transformed with natural stone terracing, LED-lit stairways, a mid-level fire pit terrace, and native plantings designed for the lakefront microclimate. A new covered porch with ceiling fans, outdoor television, and a stone fireplace creates a comfortable transition between indoor and outdoor living.
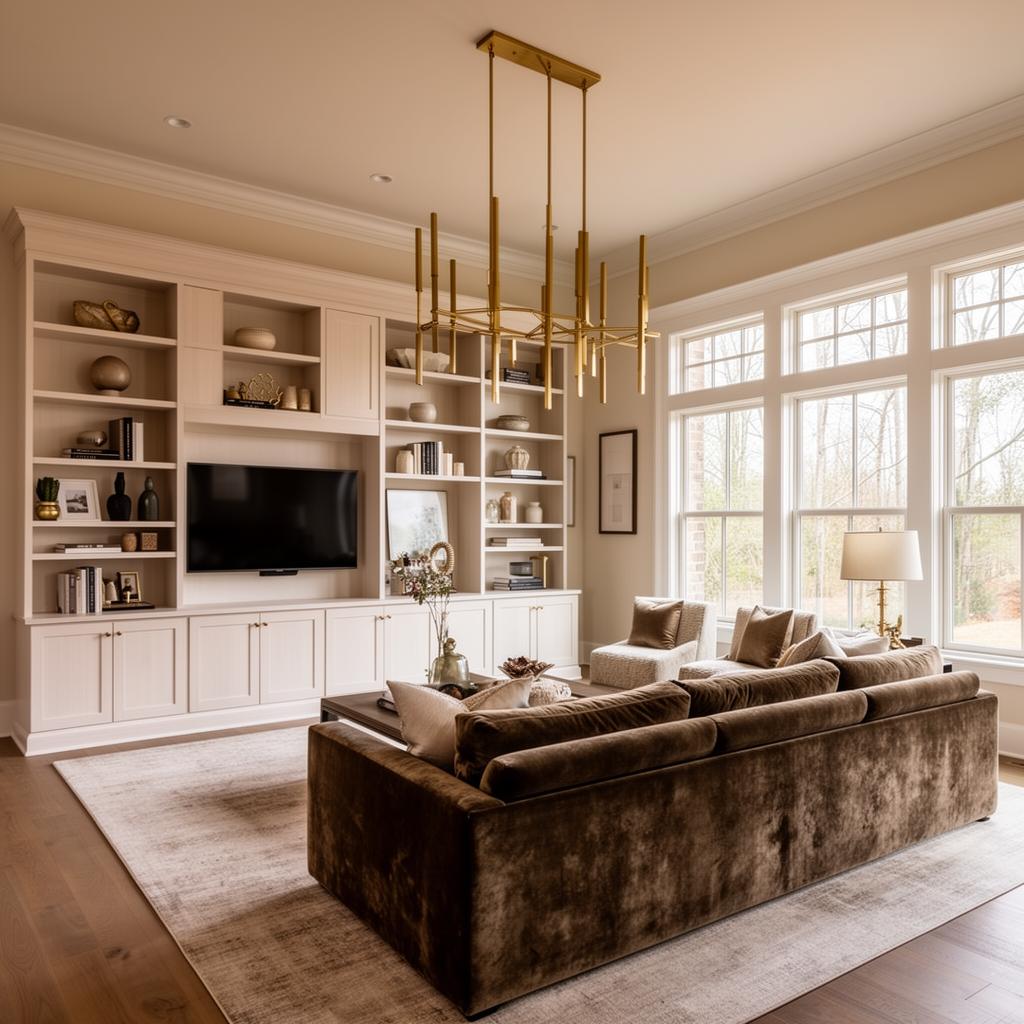
Transitional Living Room Design in Myers Park
A full living room interior design by Emerald & Oak Design for a transitional Myers Park home. The concept features custom built-in bookshelves in a warm greige finish, a plush velvet sectional anchored by an antique-washed wool rug, brass pendant lighting, and floor-to-ceiling windows flooding the space with natural light. Every element — from the curated shelf styling to the layered throw pillows — was selected to balance sophistication with everyday comfort for a young family.
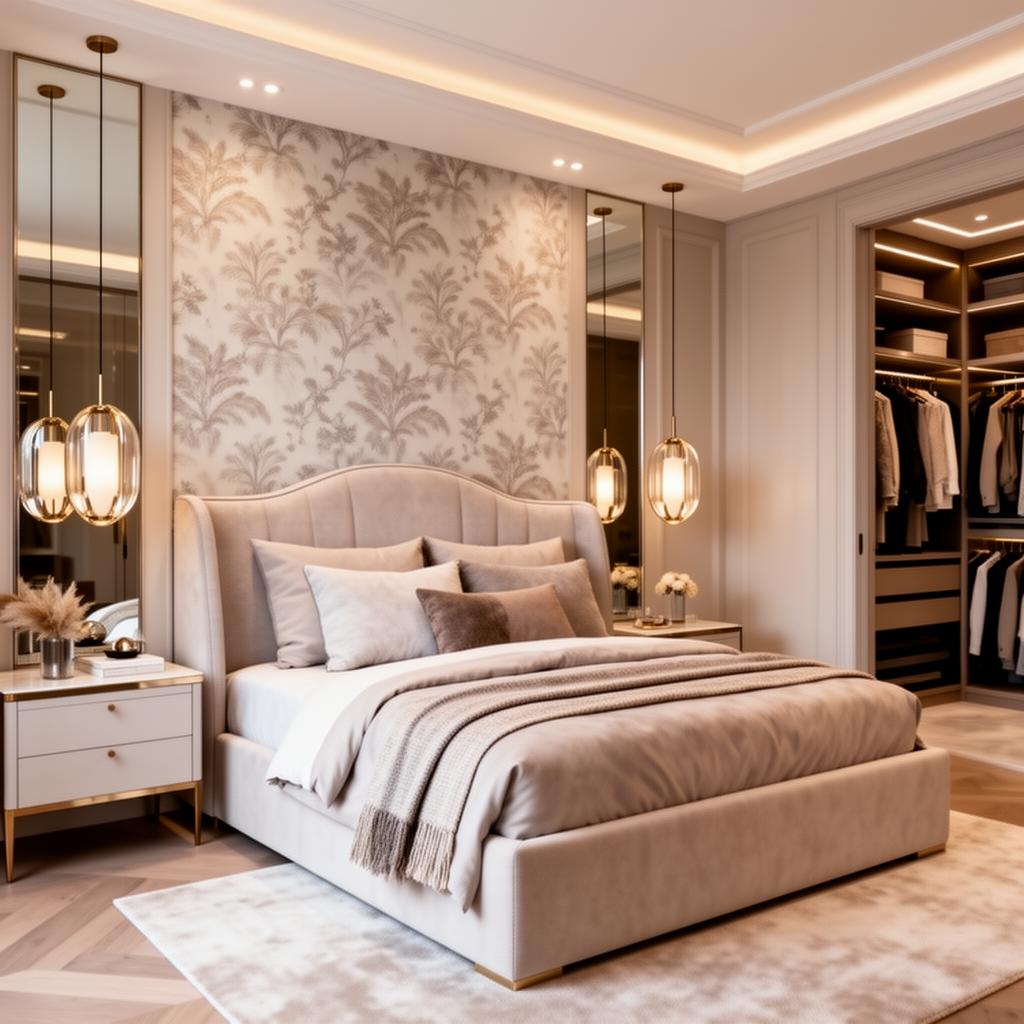
Primary Suite Redesign in SouthPark
A luxury primary bedroom suite designed by Emerald & Oak Design during a whole-home renovation in SouthPark. The design features a custom upholstered headboard wall with designer botanical wallpaper, glass pendant bedside lights, layered bedding in soft neutrals, and a walk-in closet system visible through arched glass doors. Motorized shades by Peters Audio Video integrate seamlessly with the layered window treatments for light control without compromising the aesthetic.
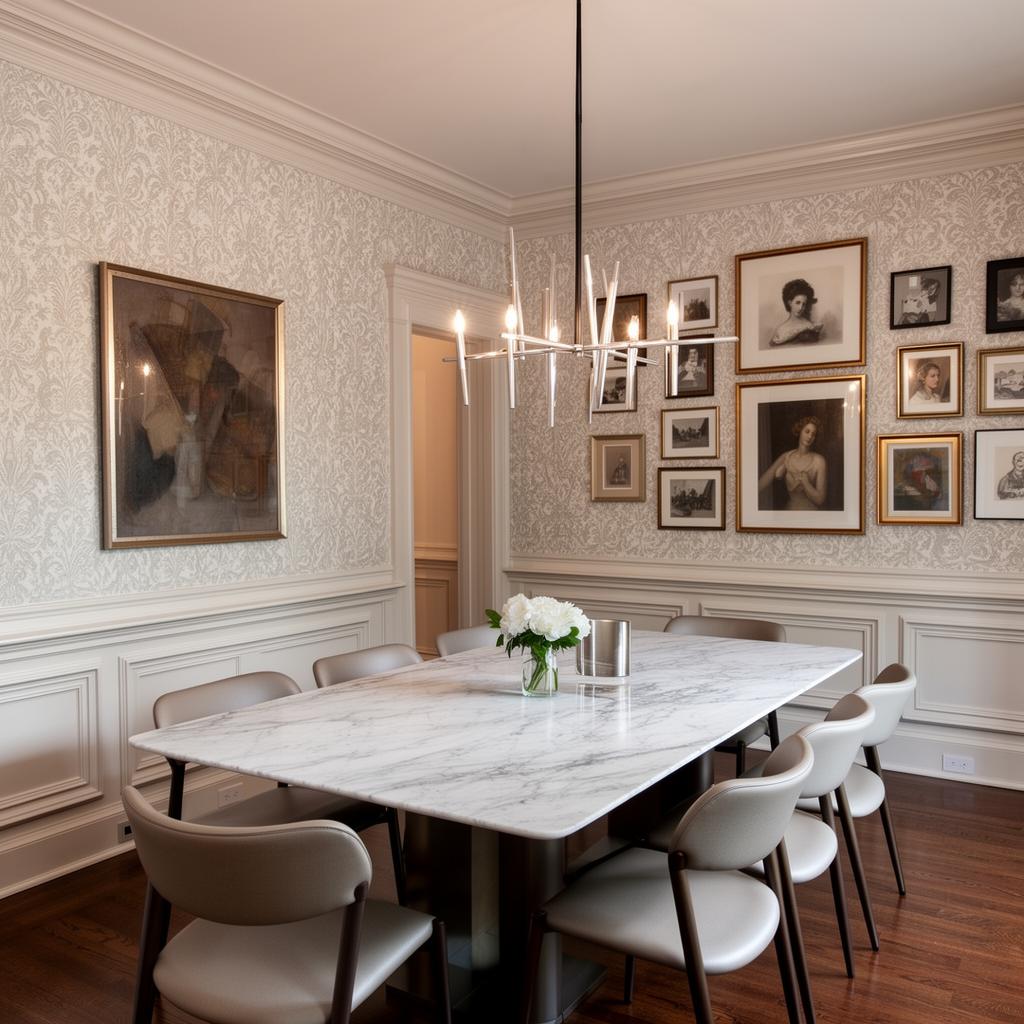
Formal Dining Room Transformation in Dilworth
A formal dining room redesign in a historic Dilworth bungalow, where Emerald & Oak Design balanced period-appropriate detailing with contemporary elegance. Custom wainscoting with shadow-box molding was designed to complement the home's original millwork. A marble-topped dining table seats ten beneath a sculptural modern chandelier. Designer damask wallpaper above the wainscoting and a curated gallery wall of collected art create a space that honors the home's 1920s character while feeling decidedly current.
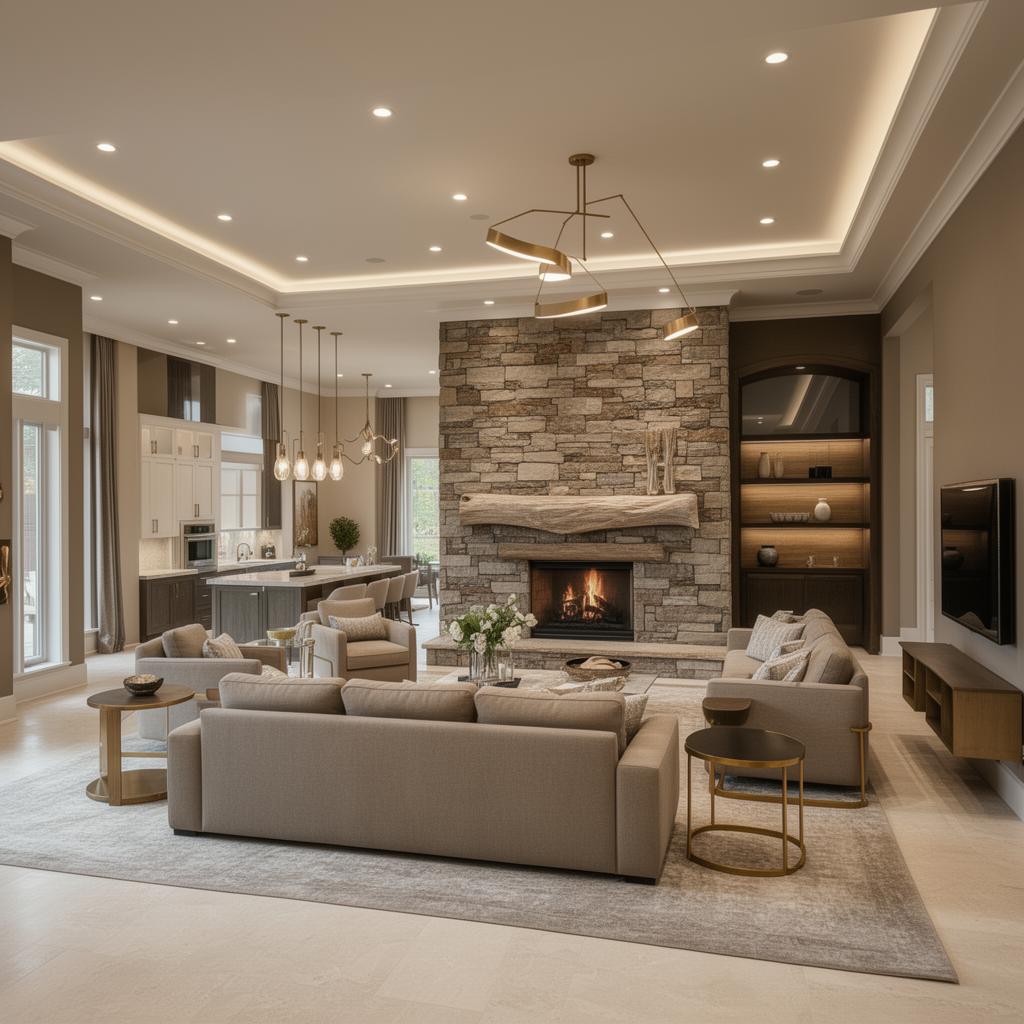
Whole-Home Interior Design at Sage at Marvin
A comprehensive whole-home interior design for a new custom build at Sage at Marvin, executed by Emerald & Oak Design in close coordination with Peters Custom Homes. The great room anchors the home with a floor-to-ceiling stone fireplace, custom live-edge mantel, and a designer furniture plan that defines distinct living and conversation zones within the open-concept space. Every finish — from the wide-plank flooring to the custom built-in bar niches with LED accent lighting — was specified during the design development phase to ensure seamless execution during construction.
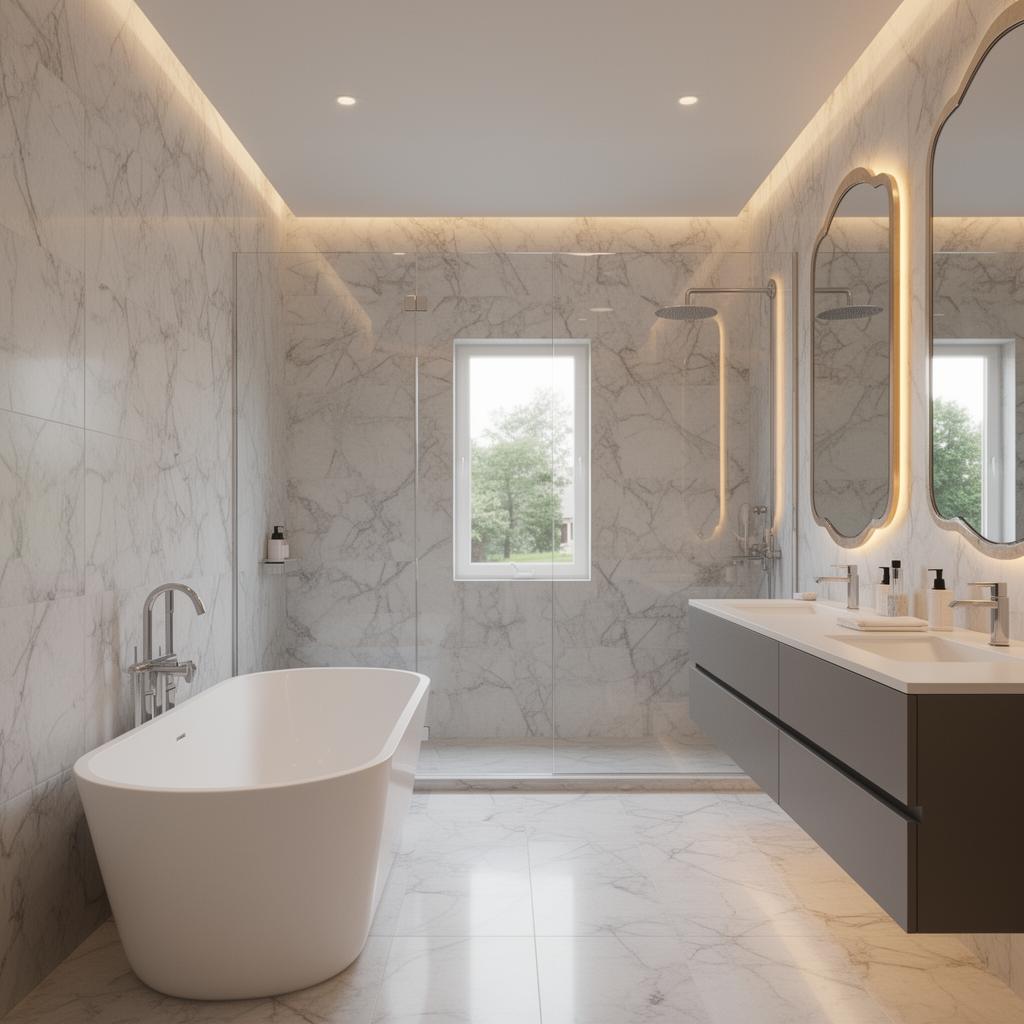
Spa Bathroom Design in Eastover
A spa-inspired primary bathroom designed by Emerald & Oak Design for an Eastover estate renovation. The design centers on a freestanding soaking tub positioned beneath a picture window, surrounded by floor-to-ceiling Calacatta marble on walls and floors. A frameless glass shower with a rain head and body sprays, a floating double vanity with backlit mirrors, and warm LED cove lighting create a hotel-caliber retreat. Every fixture was hand-selected to balance clean-lined modernity with the warmth the homeowners wanted.
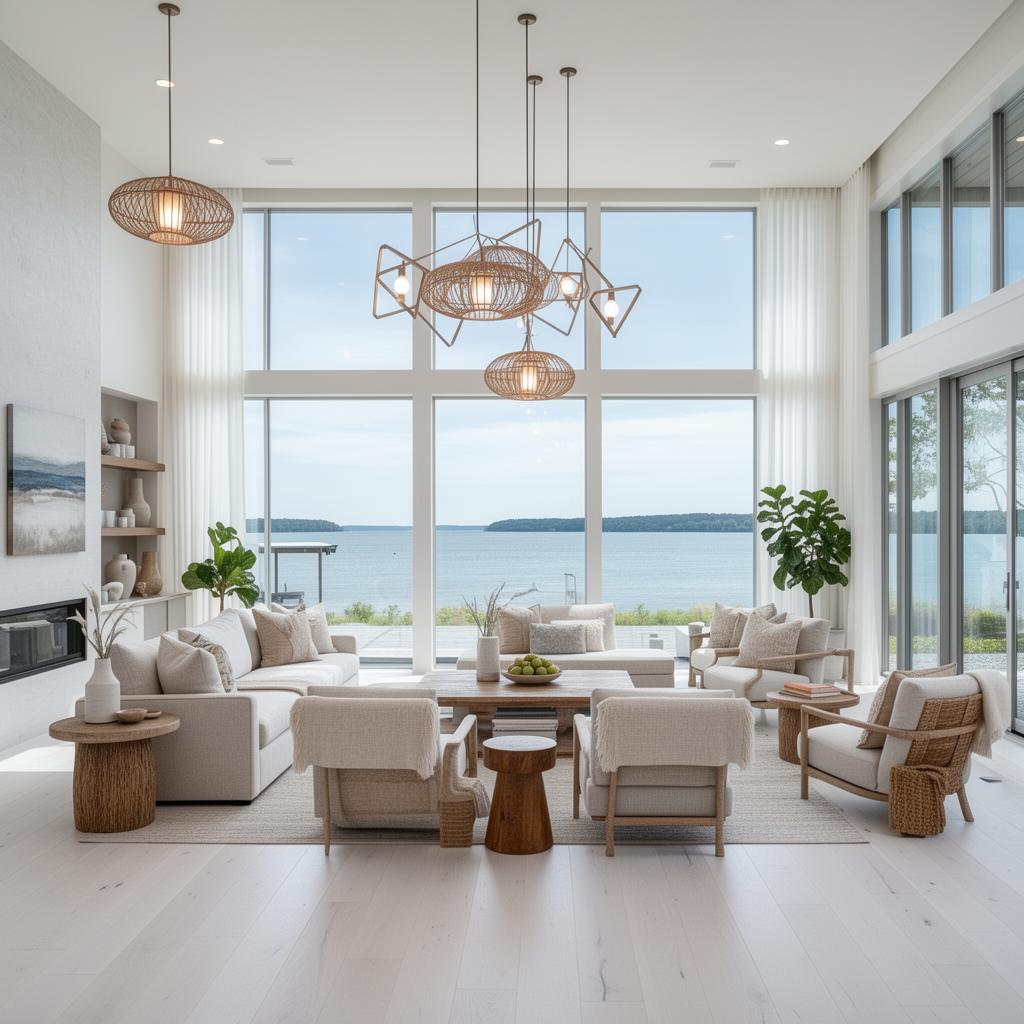
Coastal Contemporary Interior at Lake Norman
A coastal-contemporary interior design for a lakefront custom home at Lake Norman, where Emerald & Oak Design created interiors that frame panoramic water views without competing with them. The open living area features white oak floors, linen-upholstered seating, woven natural-fiber accents, and sculptural pendant lighting that nods to nautical forms. The palette — sand, driftwood, sea glass, and warm white — was calibrated to shift beautifully as lake light changes throughout the day. Peters Audio Video provided integrated whole-home audio and motorized shades that disappear into the ceiling pockets.