Projects in Eastover
Charlotte's most exclusive residential enclave, Eastover features grand estates on large, landscaped lots with a sense of privacy and prestige unmatched in the metro area. Home prices typically start at $1 million and can exceed $5 million for the neighborhood's finest properties. Proximity to Myers Park, SouthPark, and Uptown combined with mature landscaping and architectural distinction make Eastover perennially desirable.
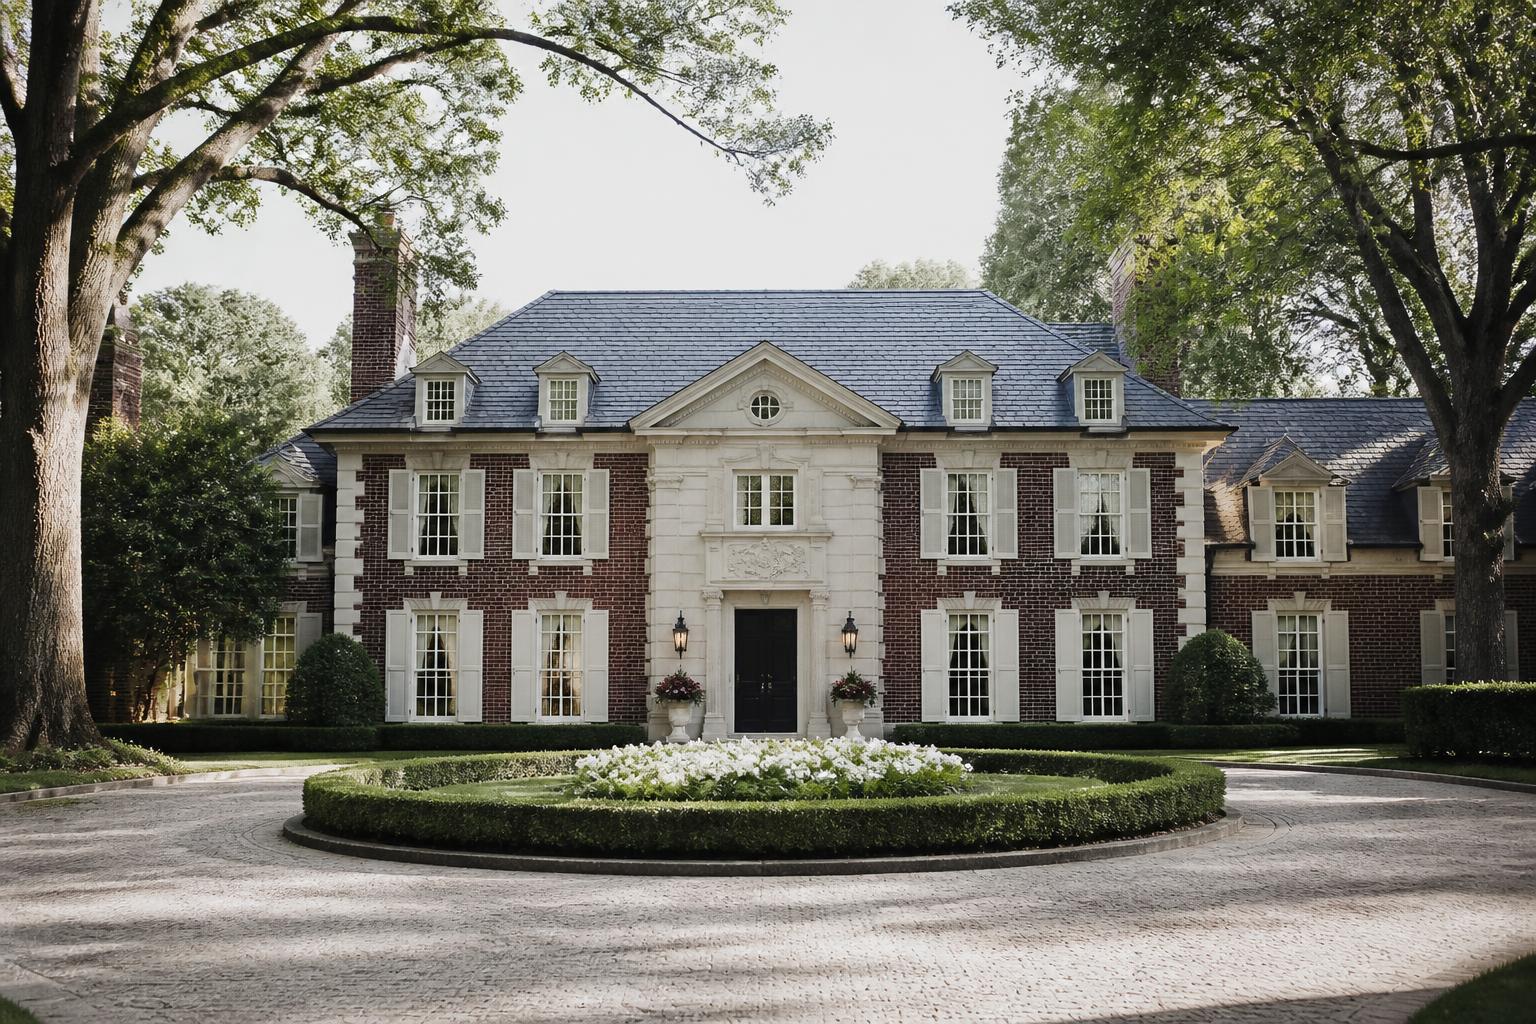
Estate Home in Eastover
A 9,000 sq ft Georgian-inspired estate on a private 1.5-acre lot in Eastover, Charlotte's most exclusive neighborhood. The home features formal living and dining rooms with 12-foot ceilings, a two-story family room with limestone fireplace, a gourmet kitchen with dual islands, six bedrooms including a ground-floor primary suite, a home theater, wine cellar, and an elevator serving all three floors. Exterior features include a motor court, formal gardens, a pool and pool house, and a detached three-car garage.
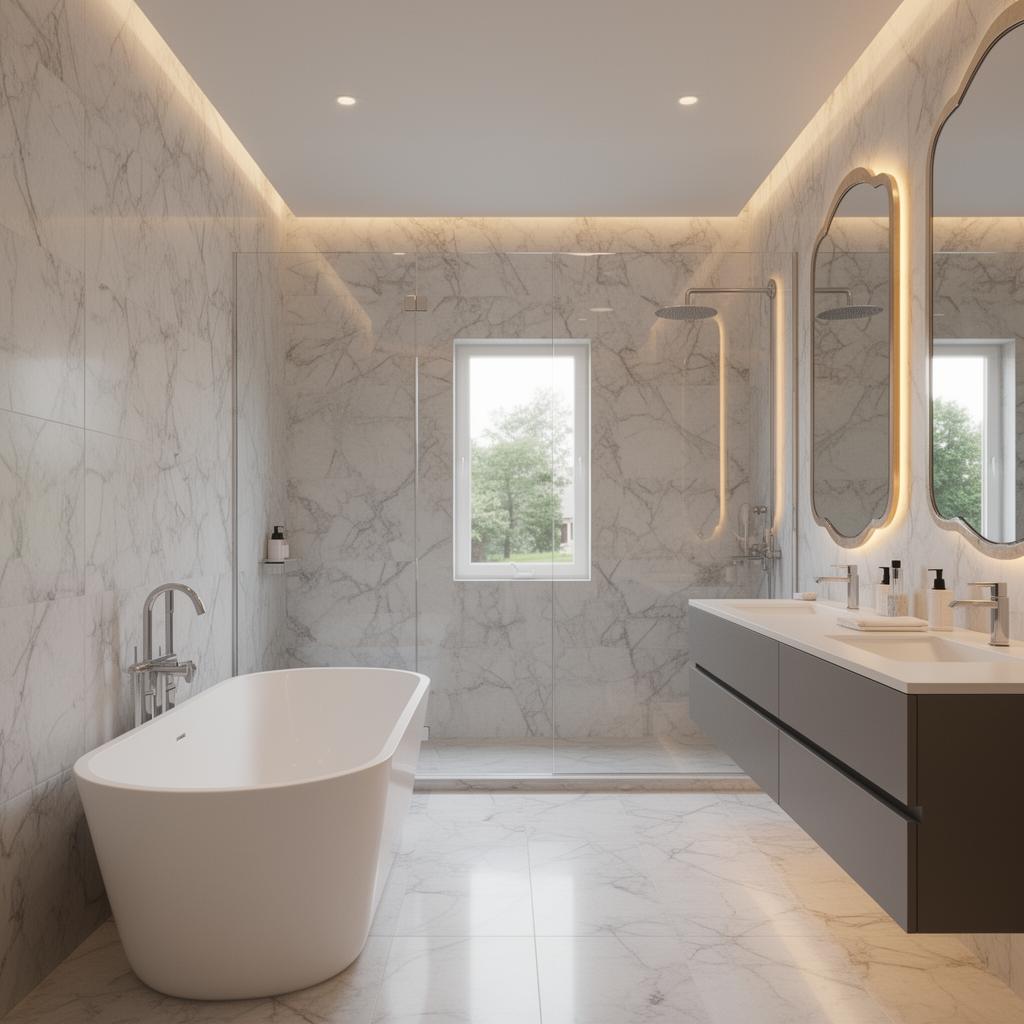
Spa Bathroom Design in Eastover
A spa-inspired primary bathroom designed by Emerald & Oak Design for an Eastover estate renovation. The design centers on a freestanding soaking tub positioned beneath a picture window, surrounded by floor-to-ceiling Calacatta marble on walls and floors. A frameless glass shower with a rain head and body sprays, a floating double vanity with backlit mirrors, and warm LED cove lighting create a hotel-caliber retreat. Every fixture was hand-selected to balance clean-lined modernity with the warmth the homeowners wanted.
Eastover market snapshot
Eastover is Charlotte's most concentrated estate market — few transactions, large lots, and buyers with specific expectations about craftsmanship. Projects skew toward comprehensive renovation of significant homes and highly custom new construction on rare available lots.
Housing stock and architecture in Eastover
Georgian, Colonial, and classical estate homes on deep, heavily landscaped lots. Interiors carry substantial millwork, formal room sequences, and detail work that must be matched rather than replaced during renovation.
Building and renovating in Eastover
Matching existing brick, stone, plaster profiles, and custom millwork is the defining cost driver. Mature landscaping and specimen trees restrict staging and demand protection planning. Discretion during construction matters here — neighbors, deliveries, and crew scheduling all warrant a tighter site management plan than a typical project.
What to plan for
- Millwork and masonry matching should be sampled and approved before demolition
- Protect specimen landscaping with a documented plan; replacement cost is significant
- Long-lead custom fabrication drives the schedule more than field labor
- Whole-house mechanical and low-voltage upgrades are typical during major renovations