Charlotte Kitchen Remodel: 2026 Costs and Project Timing
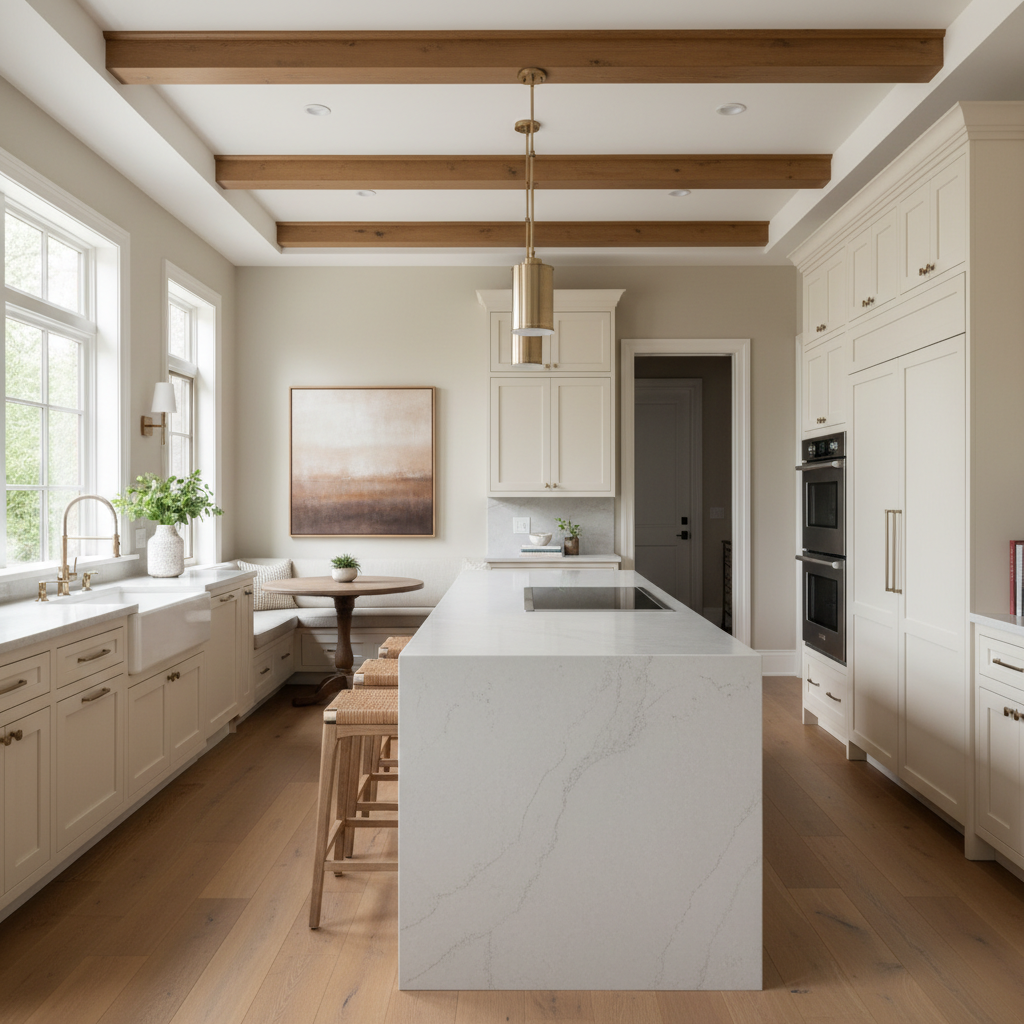
A kitchen remodel in Charlotte in 2026 needs more than a cabinet quote and a demolition date. It needs a settled scope, a funded allowance for hidden conditions, and a sequence that keeps trades from undoing one another’s work. For this September 28 journal, we’re looking at how to set a workable budget and schedule before the kitchen comes apart.
1. Start with the house, not the showroom
A midcentury ranch in Madison Park, an older bungalow in Elizabeth, and a newer house in Ballantyne present different constraints. Older kitchens may have undersized circuits, uneven floors, patched plumbing, or previous alterations that need investigation. Newer houses may have adequate infrastructure but an island or pantry arrangement that makes cooking unnecessarily awkward.
Measure the existing room and document appliance specifications, ceiling heights, window locations, and traffic paths. Then decide whether the project is a finish replacement, a full renovation within the existing footprint, or a structural reconfiguration. Removing a wall or relocating a sink can turn a straightforward replacement into an engineering and infrastructure project.
Charlotte’s humid conditions make moisture checks worthwhile, especially over a crawl space. Look for leaks, damp framing, and damaged subfloor before specifying new flooring. Piedmont red clay matters mainly when the project adds foundations or underground utilities; it is not a reason to pad every interior kitchen estimate. Use the kitchen remodel planning guide to turn these observations into a written scope.
2. Set a budget tier with clear boundaries
For homeowners researching kitchen remodel cost in Charlotte, NC, the useful number is a scope-based range, not a price per square foot. The following are broad 2026 planning allowances, not verified market averages or contractor quotes. They assume professional installation and a typical single-family kitchen; unusually large rooms and difficult access can exceed them.
| Project tier | Planning range | Typical scope |
|---|---|---|
| Selective refresh | $20,000–$40,000 | Keep the layout and sound cabinet boxes; repaint or reface, replace counters and hardware, and make limited fixture or appliance changes. |
| Full replacement, same layout | $45,000–$80,000 | Replace cabinets, counters, ordinary appliance packages, lighting, backsplash, and flooring, with limited plumbing and electrical changes. |
| Reconfigured or higher-spec kitchen | $85,000–$150,000+ | Relocate utilities, alter walls, install more custom cabinetry, and accommodate higher-cost appliances and detailed finish work. |
These ranges are intended to cover construction labor, materials, and ordinary appliances. Confirm whether each proposal includes sales tax, delivery, demolition, disposal, permit fees, and installation accessories. Separately identify design and engineering fees, temporary kitchen costs, and work outside the room. An addition or extensive structural repair needs its own budget.
Hold an owner-controlled contingency of roughly 10–15 percent for a well-investigated project, and consider 15–20 percent where concealed conditions remain uncertain. This is a budgeting recommendation, not a required surcharge. Do not spend it on upgrades before demolition reveals the framing and utilities.
3. Make the decisions that drive cost and quality
Layout comes first. Keeping the sink, range, and refrigerator near existing service locations generally controls cost. Moving a sink into an island may involve drain routing and venting constraints; opening a wall can require a beam, posts, and a load path below. Get structural questions answered before ordering cabinets.
Cabinet design matters as much as the door finish. Compare box construction, drawer hardware, finish specifications, fillers, end panels, and installation details. A cabinet price that omits finished ends, crown, or appliance panels is not comparable to one that includes them. Check drawer clearance against handles, open dishwasher doors, and nearby walls.
Choose appliances before final drawings. Refrigerators need door-swing clearance, ranges need manufacturer-specified clearances, and ventilation needs a feasible route outdoors. High-capacity hoods can trigger makeup-air requirements; have the mechanical contractor and permitting authority confirm what applies. An induction range may need electrical work even when replacing an existing electric appliance.
Countertop cost follows slab selection, fabrication, cutouts, edges, and seams—not just square footage. Flooring cost changes when adjacent rooms must be matched or the subfloor needs leveling. Specify task lighting and countertop outlets early so the backsplash is not cut open later.
4. Sequence the work before scheduling demolition
The dependable sequence is decisions, documentation, procurement, then construction. Starting demolition while cabinet dimensions or appliance models remain unsettled creates expensive waiting time. A practical construction sequence looks like this:
- Complete measured drawings, selections, structural details, and a written contract.
- Obtain required permits, confirm critical deliveries, and establish dust protection and a temporary kitchen.
- Demolish selectively, inspect exposed conditions, and approve any documented changes.
- Complete structural work and rough plumbing, electrical, and mechanical work; obtain required inspections before concealment.
- Repair walls and ceilings, prepare floors, and coordinate flooring and cabinet installation with product requirements.
- Set and secure cabinets, then verify countertop template dimensions and fabricate the tops.
- Install counters, backsplash, fixtures, appliances, and trim; complete final inspections and the punch list.
Flooring order is product-specific. A floating floor generally should not be trapped beneath fixed cabinets, while other assemblies may call for a different sequence. In Charlotte’s humid seasons, maintain conditioned space and follow flooring and cabinet acclimation requirements. Do not rush finish materials into a damp, unconditioned room.
5. Treat permits and inspections as schedule milestones
Most substantial kitchen remodels involving altered wiring, plumbing, mechanical systems, or structural work require permits. Cosmetic painting or simple finish replacement may not. In Mecklenburg County, start with Mecklenburg County Code Enforcement to confirm applicable building and trade permits. A Charlotte mailing address alone does not establish every approval authority.
For a Union County property, confirm the building-inspection authority serving the address and ask whether municipal zoning approval is also needed. Exterior vent changes, additions, or work in a designated local historic district can introduce additional review. Do not assume a neighbor’s permit path applies to your house.
Have the contractor identify who submits plans, obtains each permit, schedules inspections, and resolves corrections. Applications should describe the actual scope, including structural details where required. Rough inspections happen before work is covered; final approvals follow completed installation. Keep permit records and inspection results with the project documents, and verify current requirements directly before work begins.
6. Build a timeline around dependencies, not promises
Allow roughly 6–12 weeks for design, selections, pricing, and permit preparation, with longer lead times possible for custom cabinetry, engineering, or review. Procurement can overlap some of that work, but orders placed before dimensions are settled carry risk. Confirm delivery dates in writing rather than relying on showroom estimates.
Once materials and approvals are ready, a selective refresh might take 2–4 weeks on site. A full replacement commonly needs a planning window of 8–12 weeks; structural reconfiguration can require 12–20 weeks or more. These are scheduling allowances, not guarantees. Countertop fabrication, inspection corrections, and concealed repairs can each interrupt progress.
A late-September start to planning should not be treated as a promise of Thanksgiving cooking. Ask Charlotte remodeling contractors for a dependency-based schedule and a weekly communication plan. Establish who authorizes change orders and how cost and time impacts are approved before extra work proceeds.
Use our guide to comparing Charlotte contractor bids to reconcile allowances and exclusions. When reviewing kitchen remodeling services in Charlotte, look for experience with your house type and scope, not just attractive finished photographs.
Frequently Asked Questions
How much should I budget for a full kitchen remodel in Charlotte?
For 2026 planning, allow roughly $45,000–$80,000 for a full replacement that keeps the layout, plus contingency and any separately priced design fees. Structural changes and higher-spec selections can push the project to $85,000–$150,000 or more. Confirm inclusions with written bids.
Do I need a permit to remodel my kitchen?
Usually, if you alter electrical, plumbing, mechanical, or structural systems. Cosmetic work may not require one. Confirm the scope with Mecklenburg County Code Enforcement or the authority serving your Union County address before demolition.
How long will my kitchen be out of service?
Plan for roughly 8–12 weeks during a full replacement and potentially longer for structural work. Some functions may return sooner, but do not count on a usable sink or range until installation, connections, and required approvals are complete.
A controlled kitchen remodel begins with resolved drawings, explicit pricing, and realistic dependencies. Protect the budget by making decisions early, and protect quality by leaving time for preparation, inspections, and careful installation.